Leave a Message

By providing your contact information to Diego Corzo, your personal information will be processed in accordance with Diego Corzo's Privacy Policy. By checking the box(es) below, you expressly consent to receive marketing or promotional real estate communication from Diego Corzo in the manner selected by you. For SMS text messages, message frequency varies. Message and data rates may apply. Consent is not a condition of purchase of any goods or services. You may opt out of receiving further communications from Diego Corzo at any time. To opt out of receiving SMS text messages, reply STOP to unsubscribe. SMS text messaging is subject to our Terms of Use.

Thank you for your message. We will be in touch with you shortly.

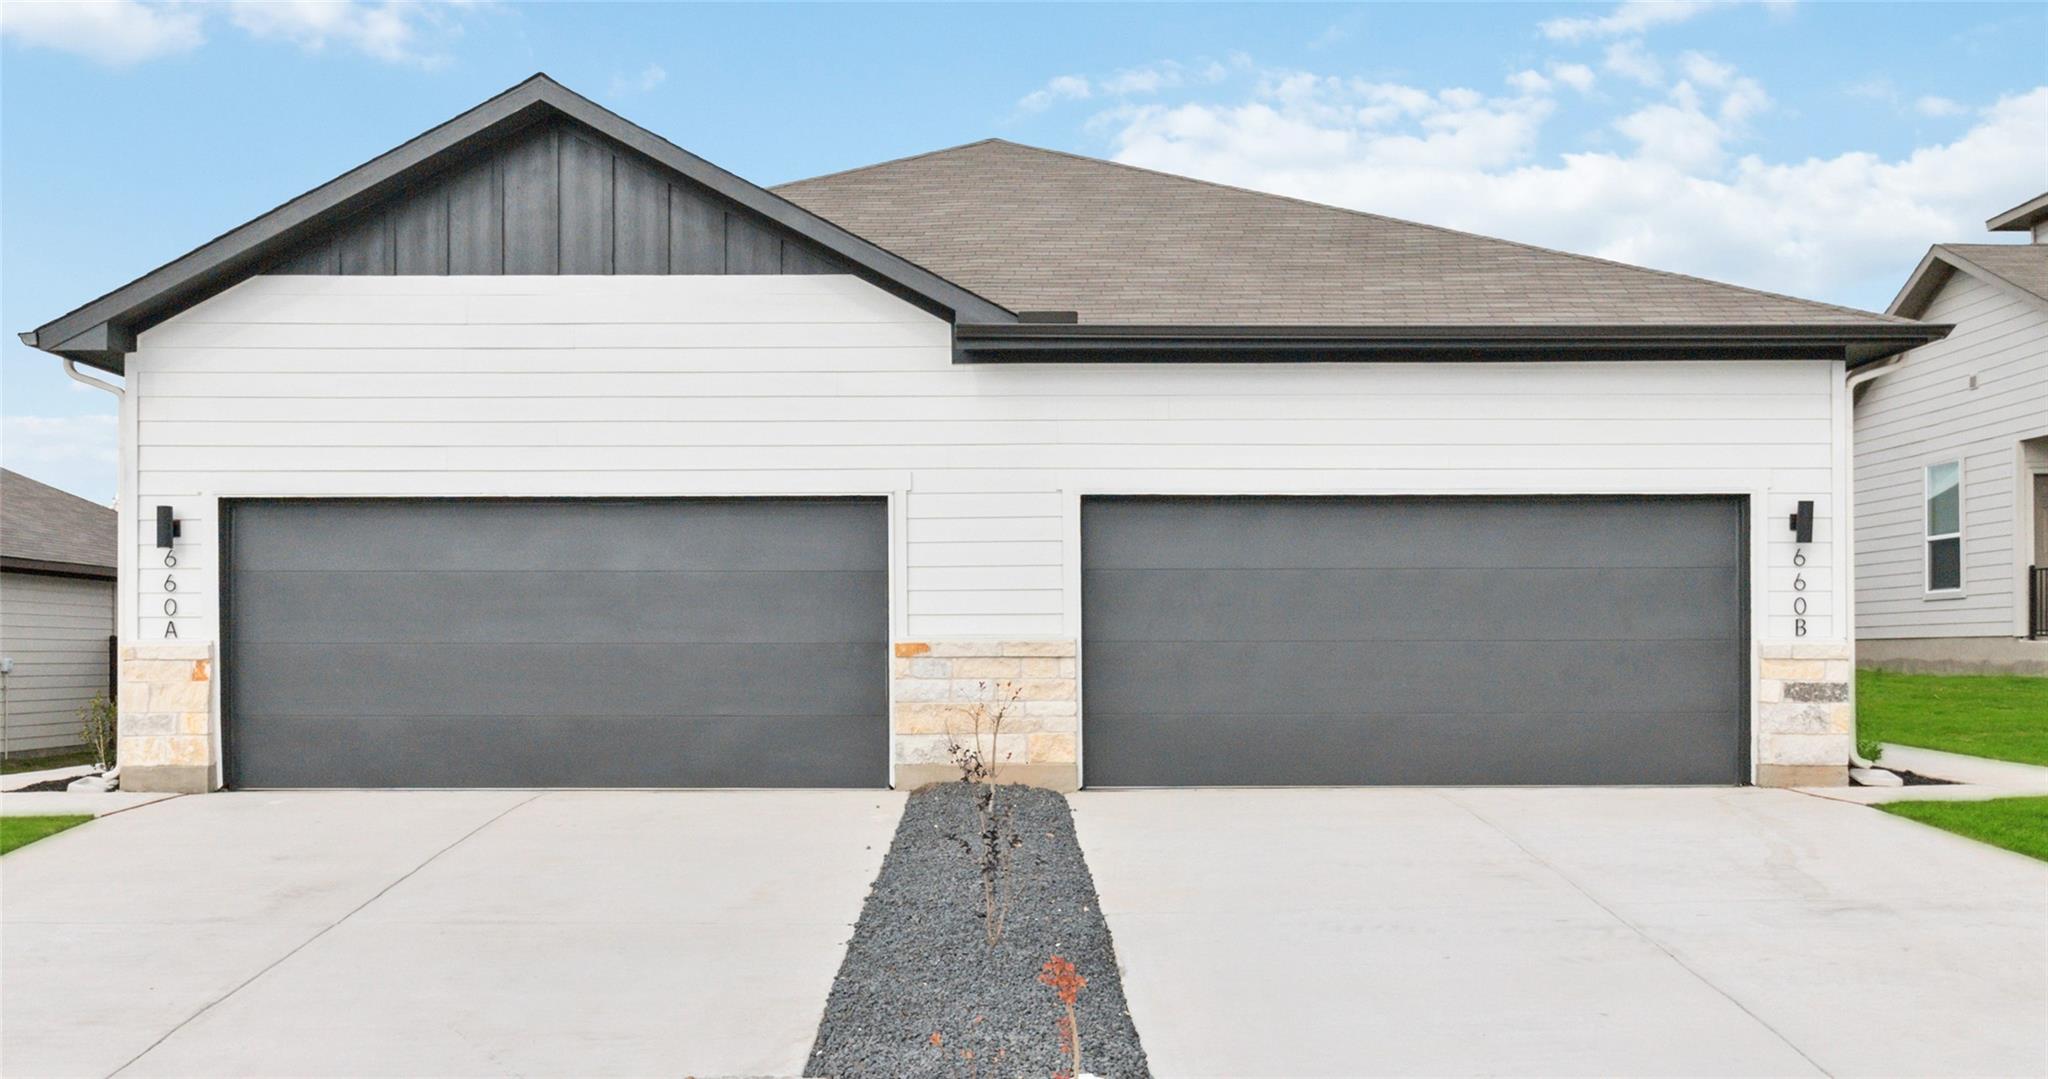
White duplex with two dark gray garage doors, stone trim, and separate concrete driveways.
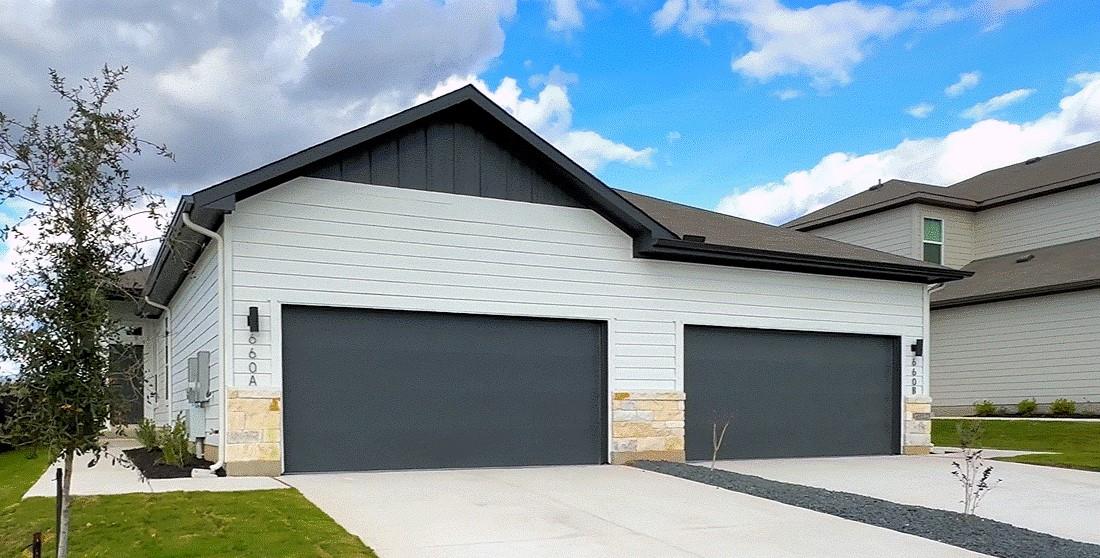
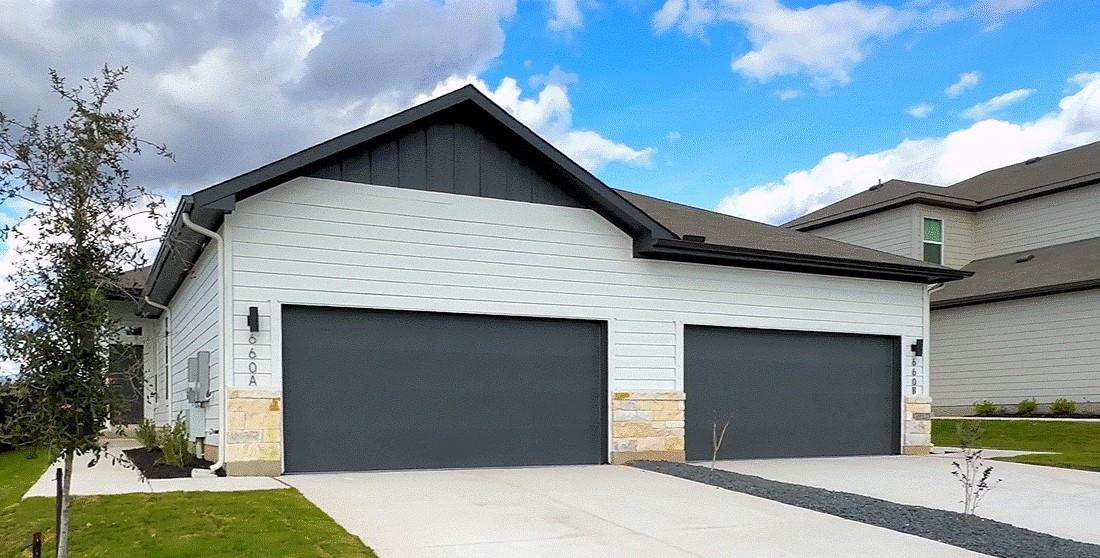
White side-by-side home with two dark garage doors, black gabled trim, and stone accents.
White-sided home with two dark garage doors, black gable trim, and a broad concrete driveway.
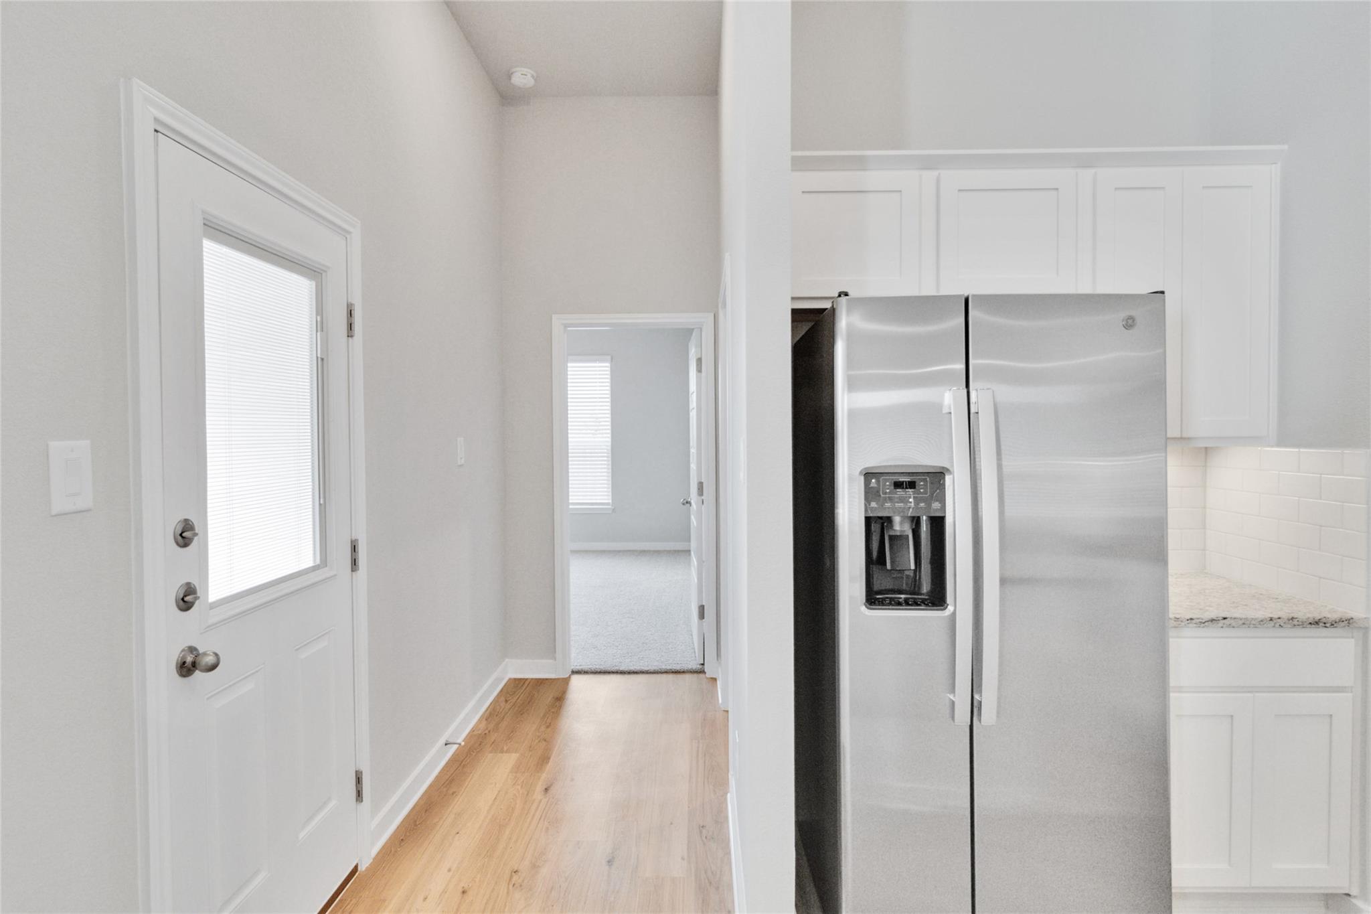
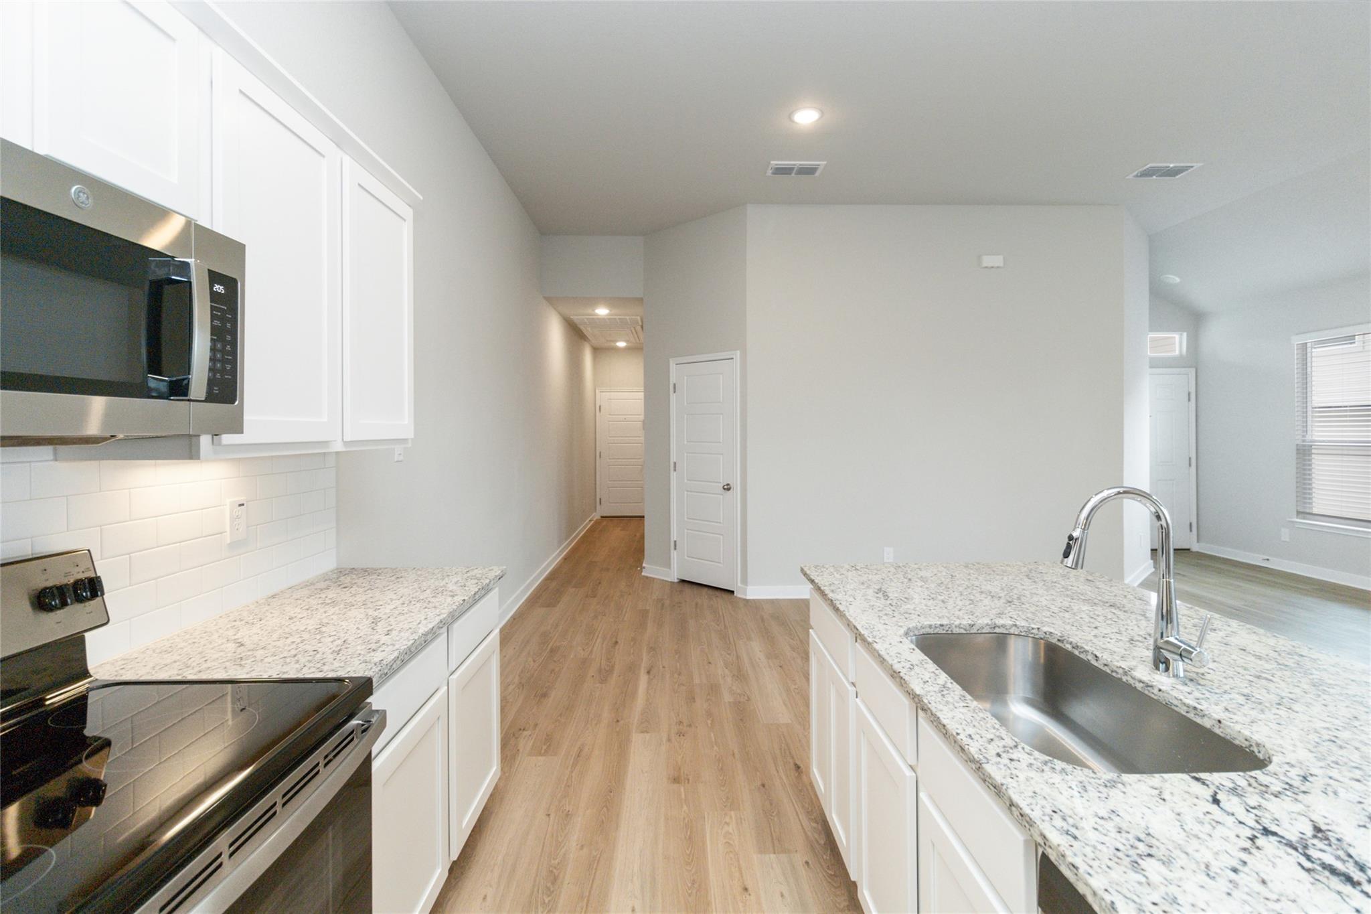
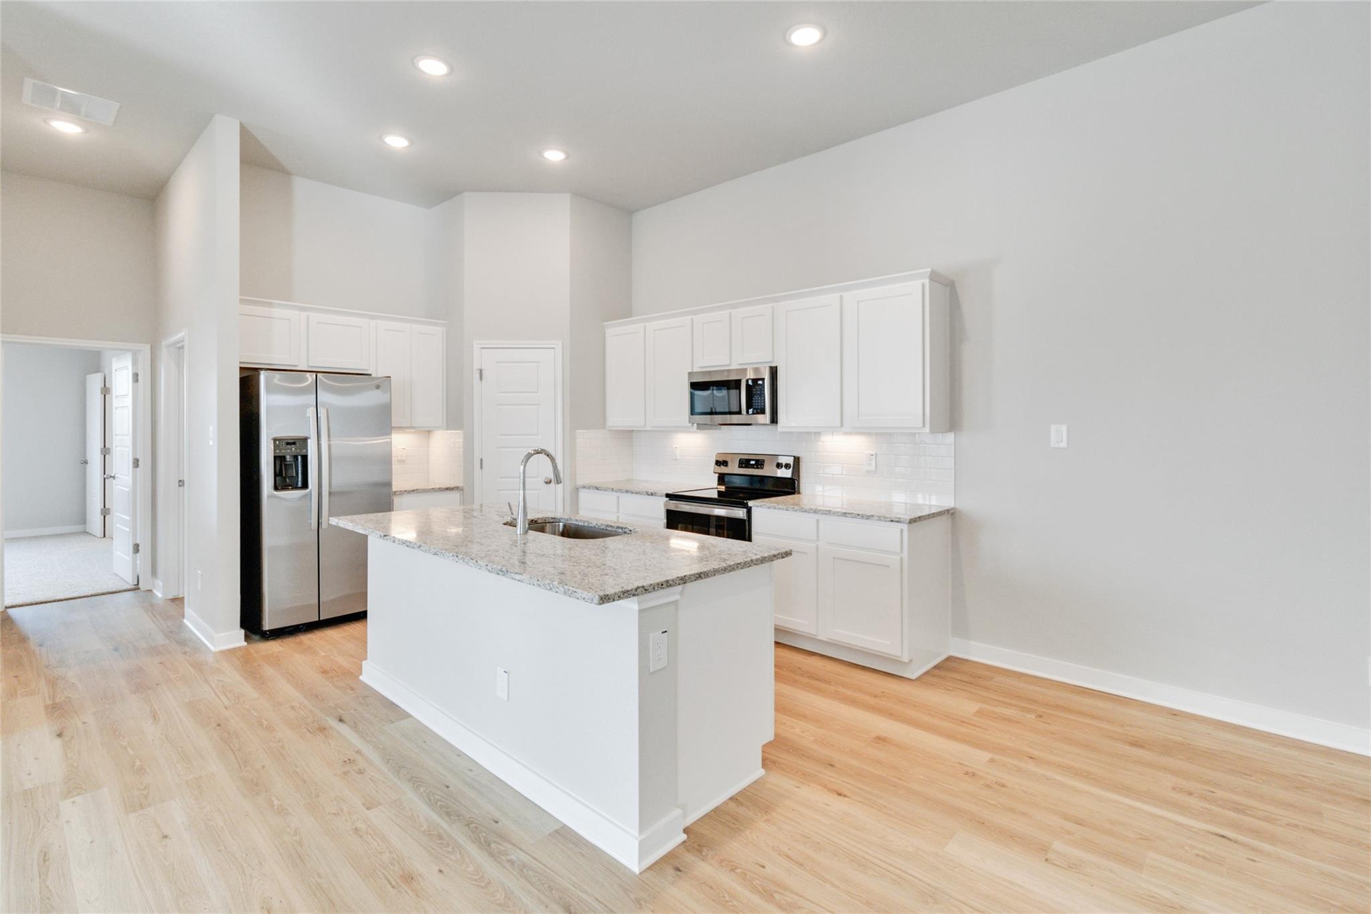
Kitchen hallway with white cabinets, a stainless steel refrigerator, and light wood flooring.
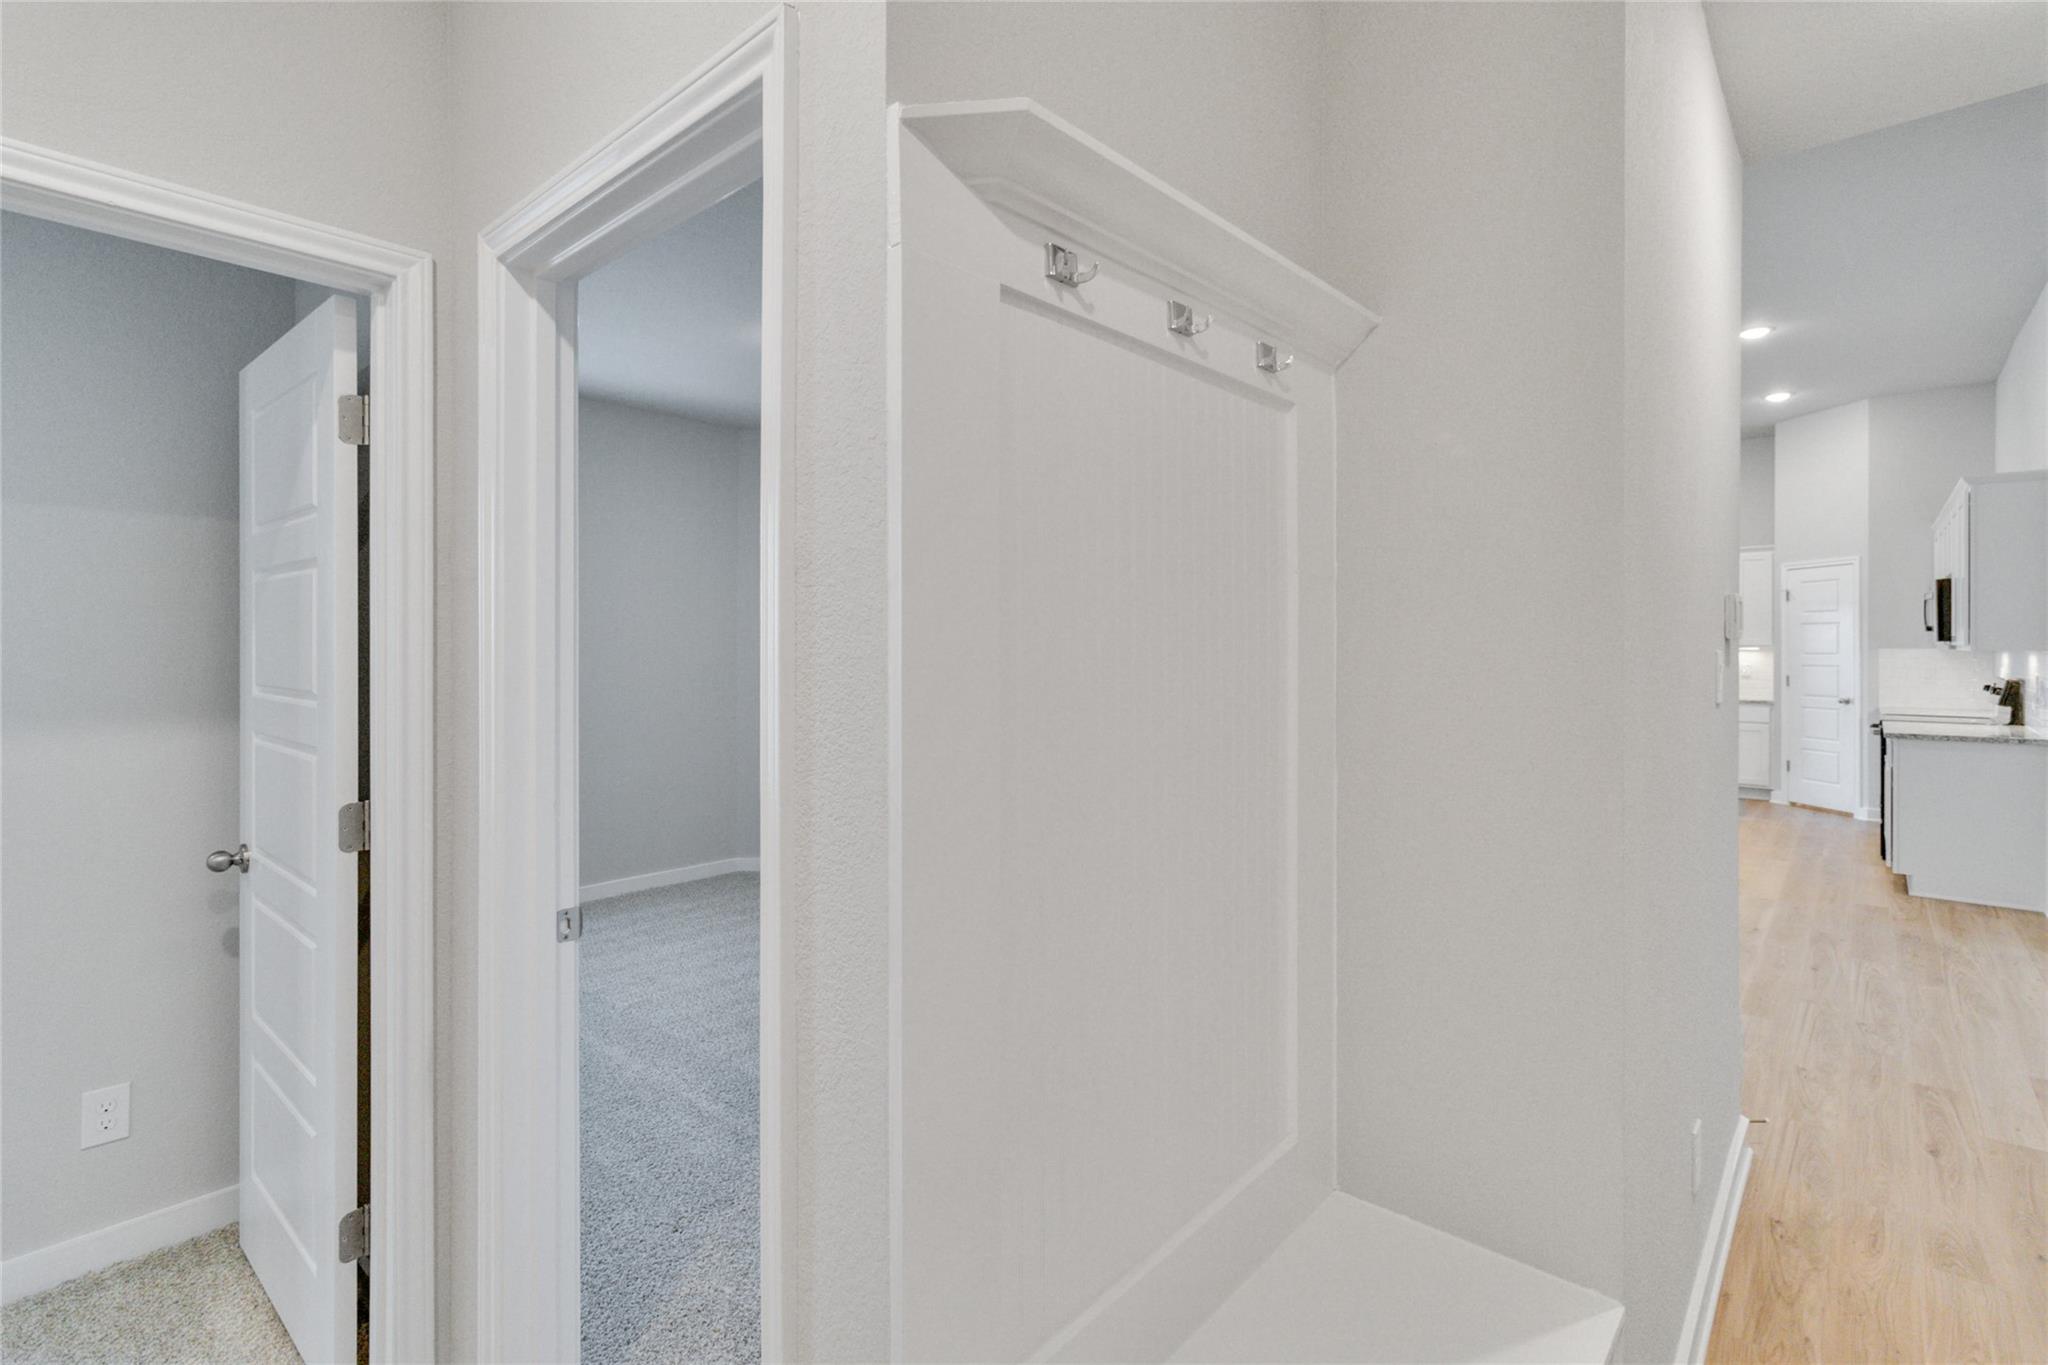
Entry hallway with a built-in bench and coat hooks, opening toward a carpeted room and white kitchen.
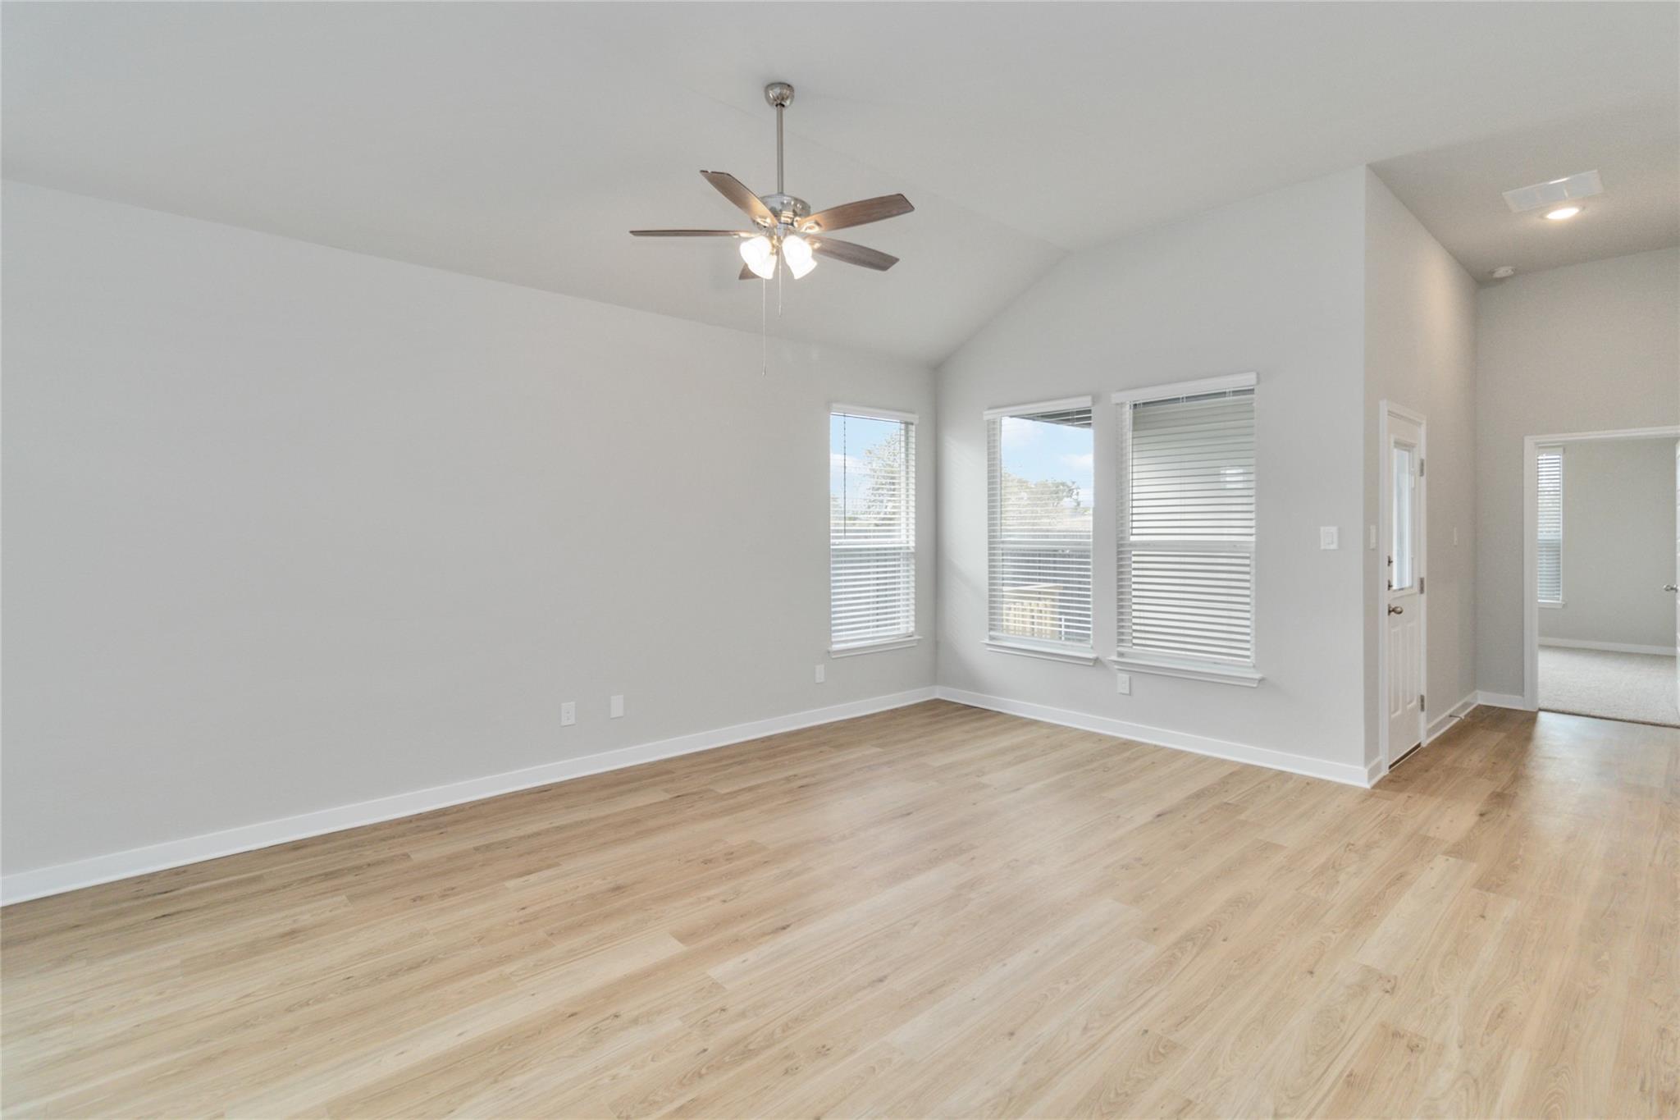
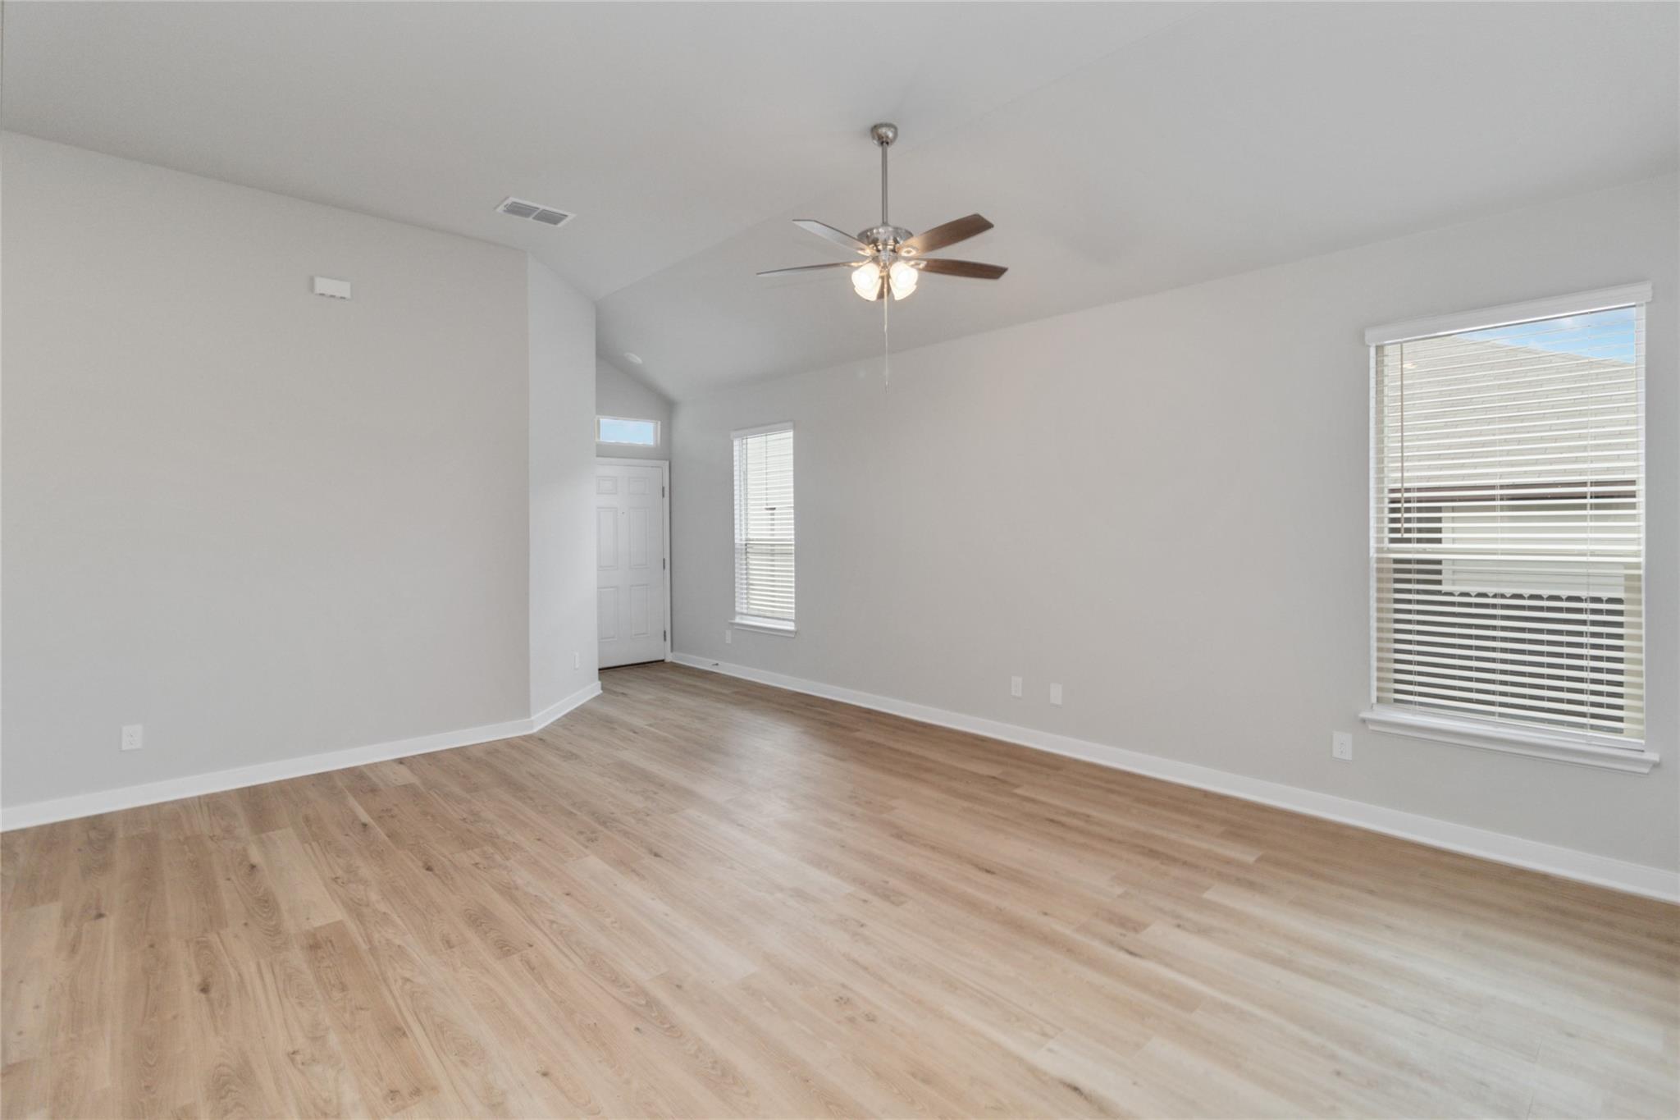
Empty living room with light wood floors, a high ceiling, and three windows with blinds.
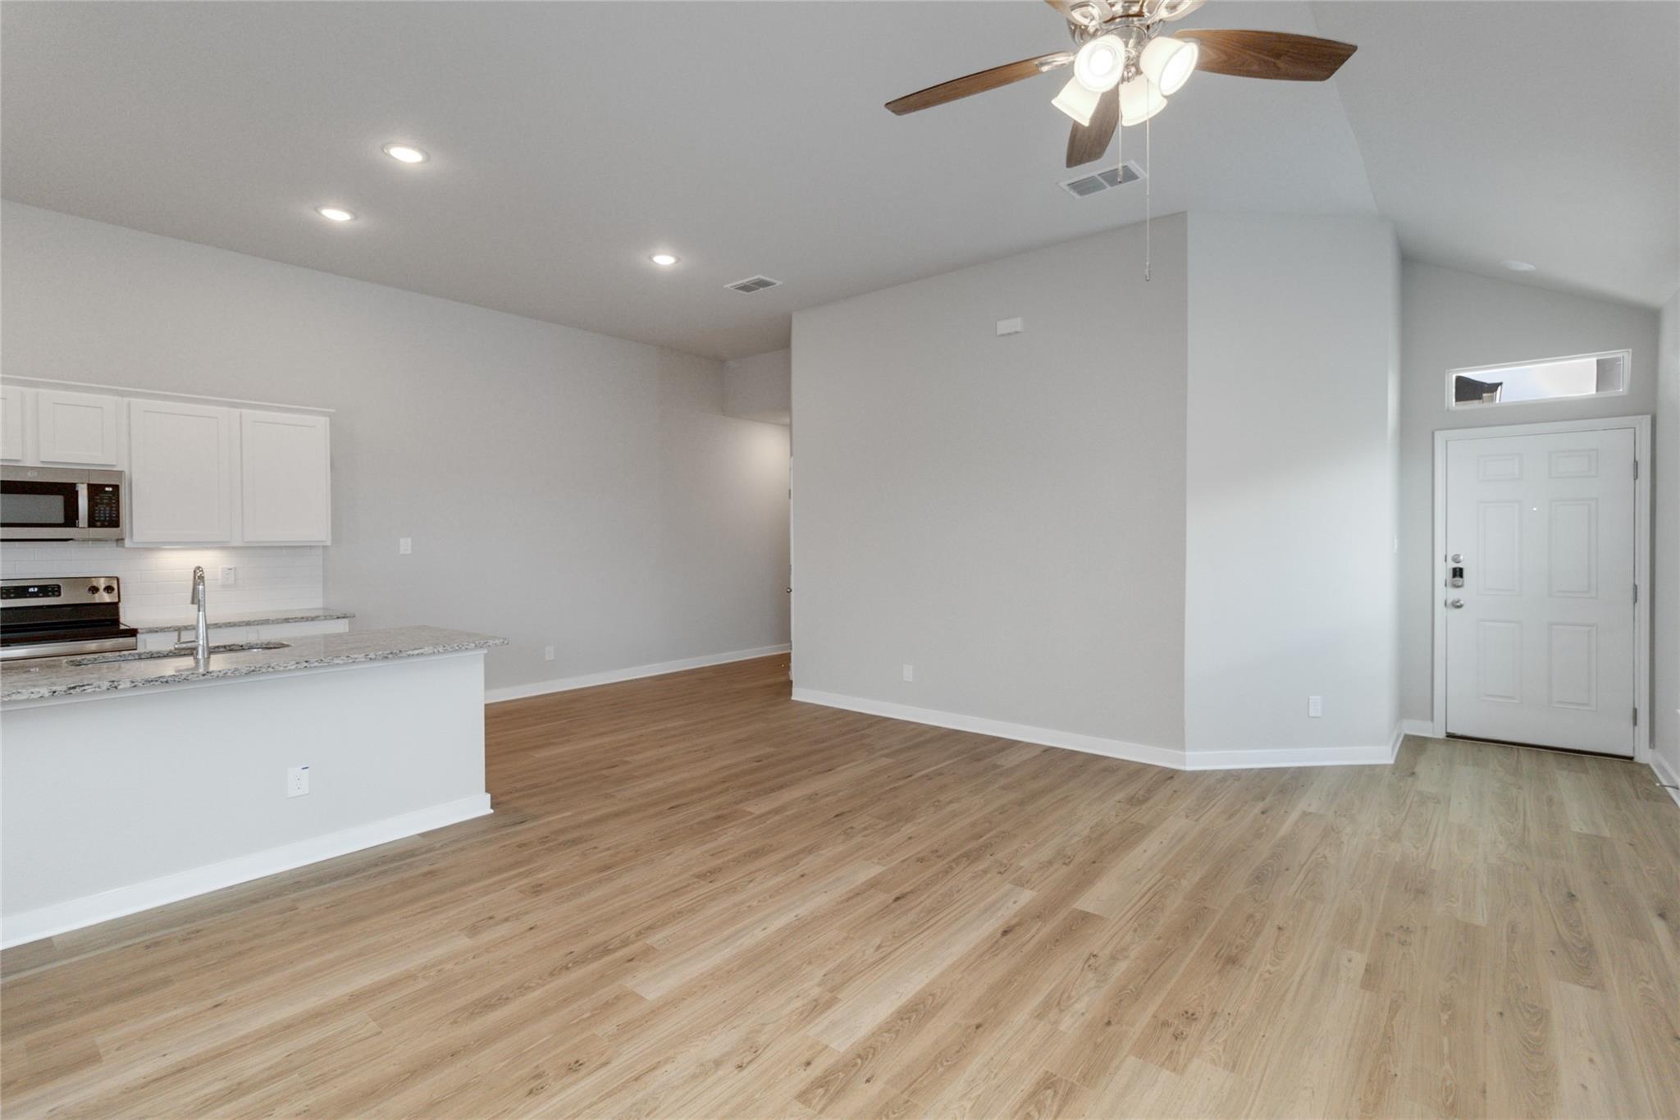
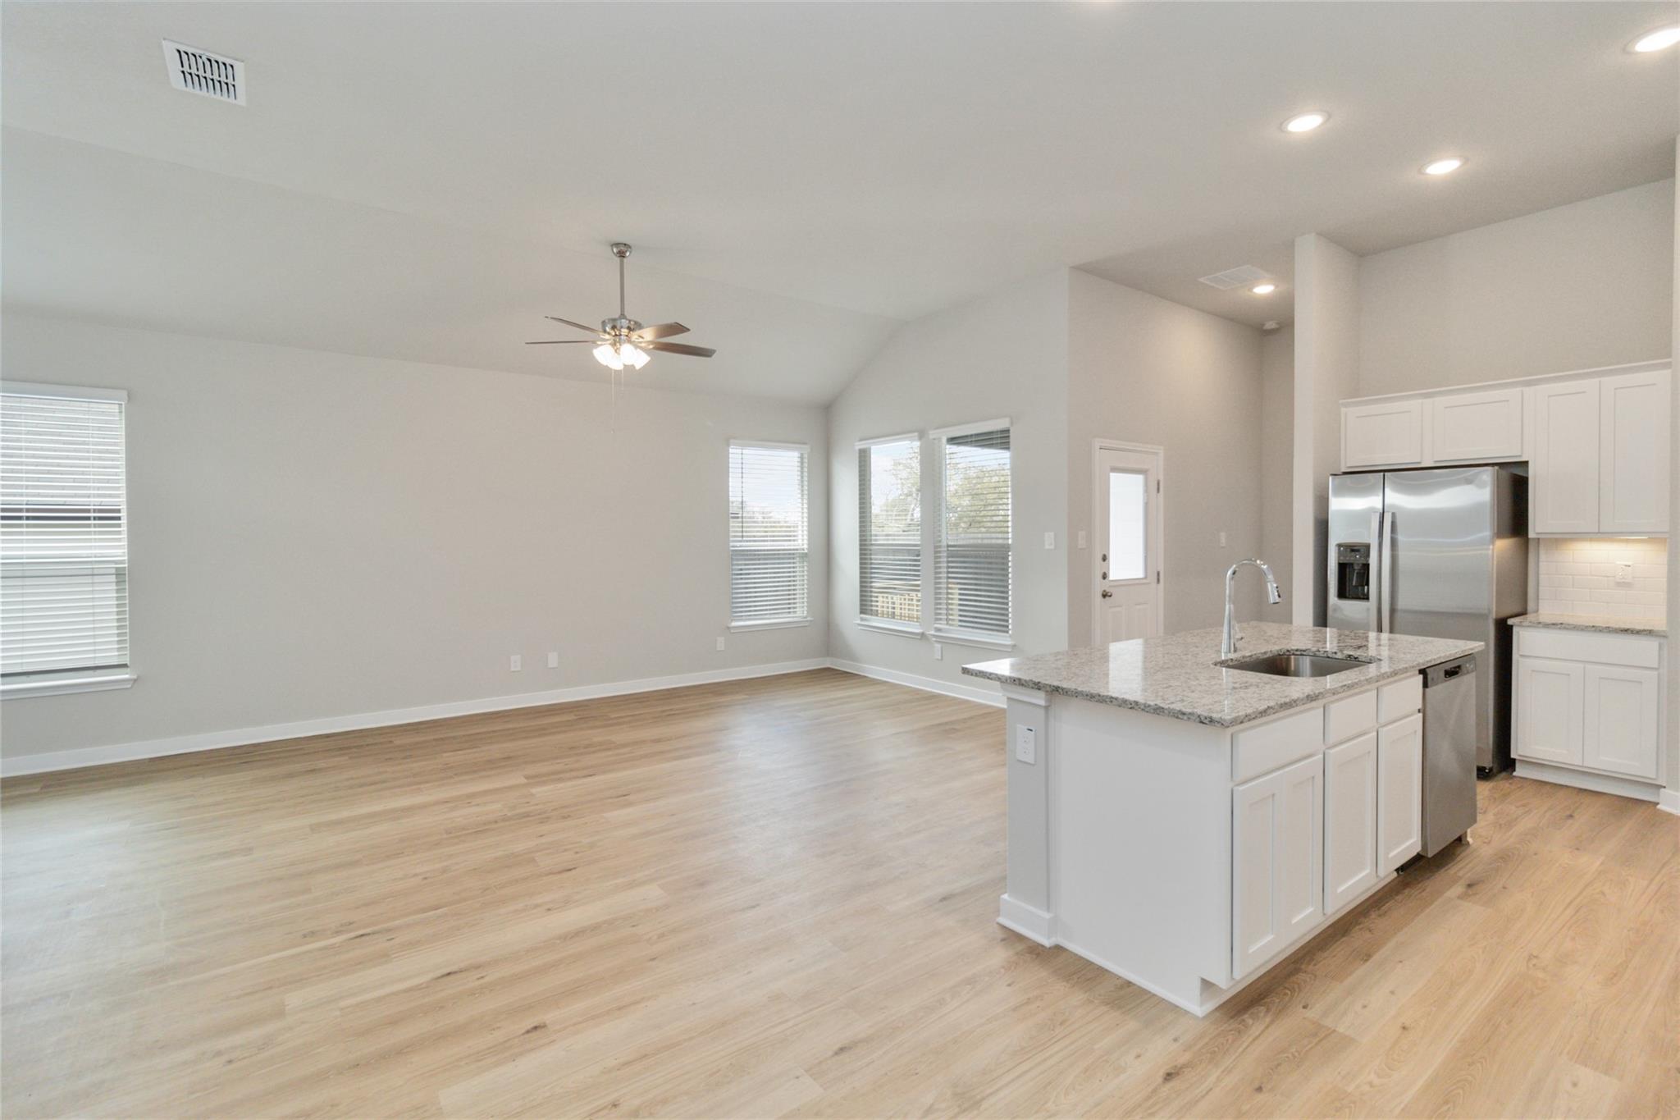
Open-plan kitchen and living area with granite counters, light wood-look floors, and a ceiling fan.
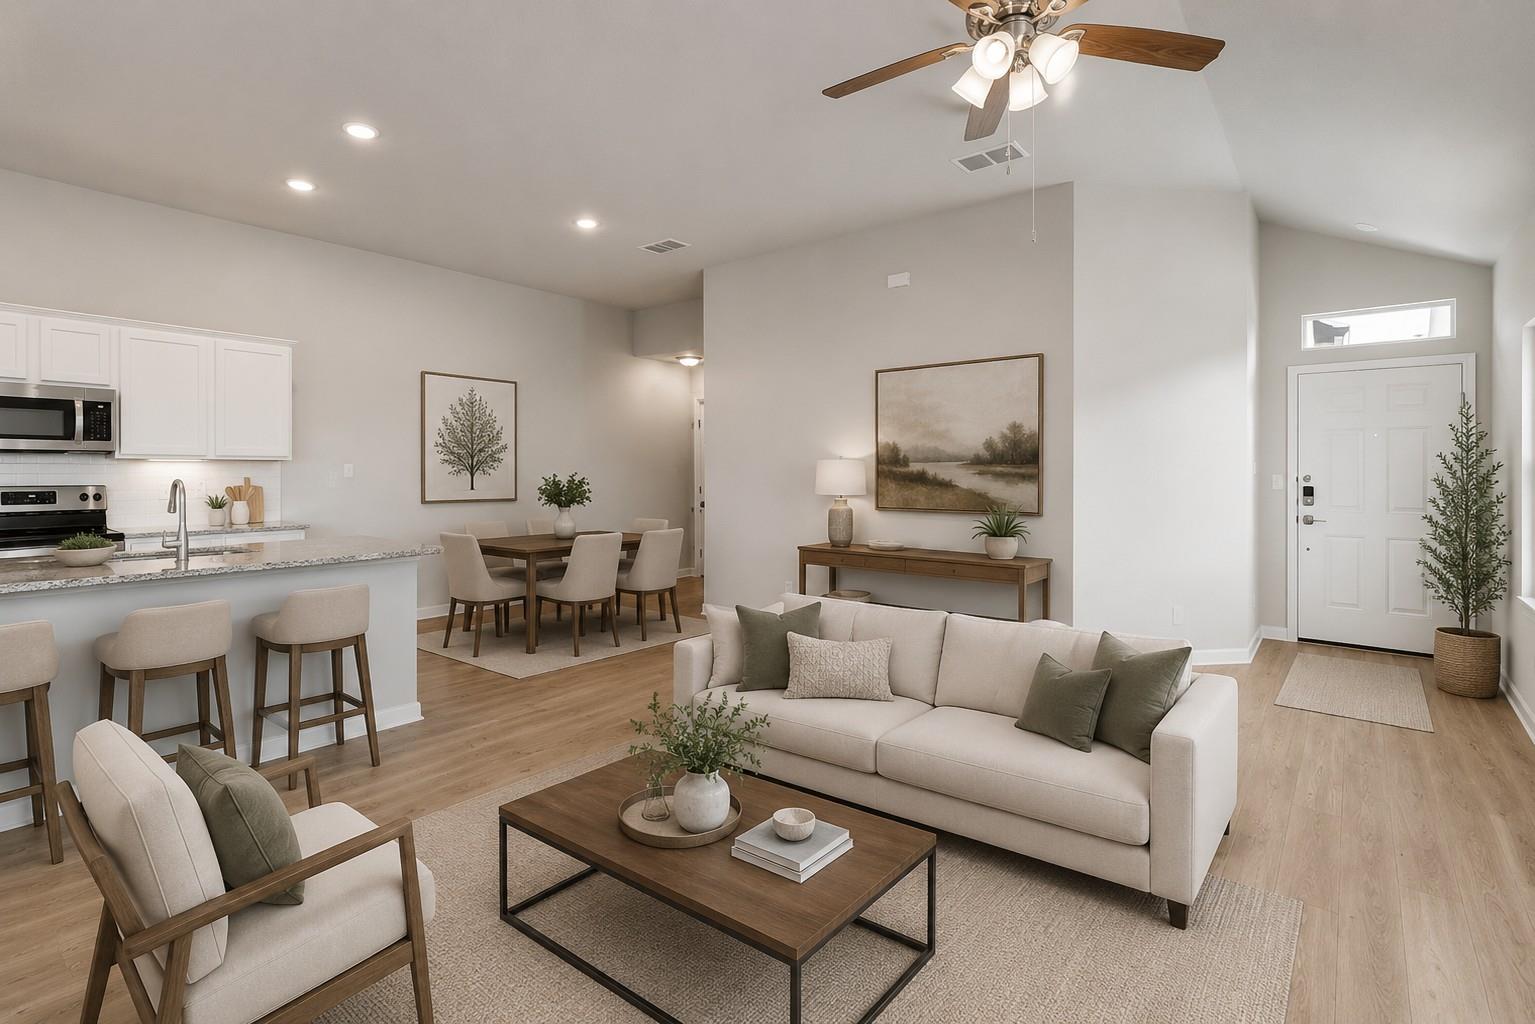
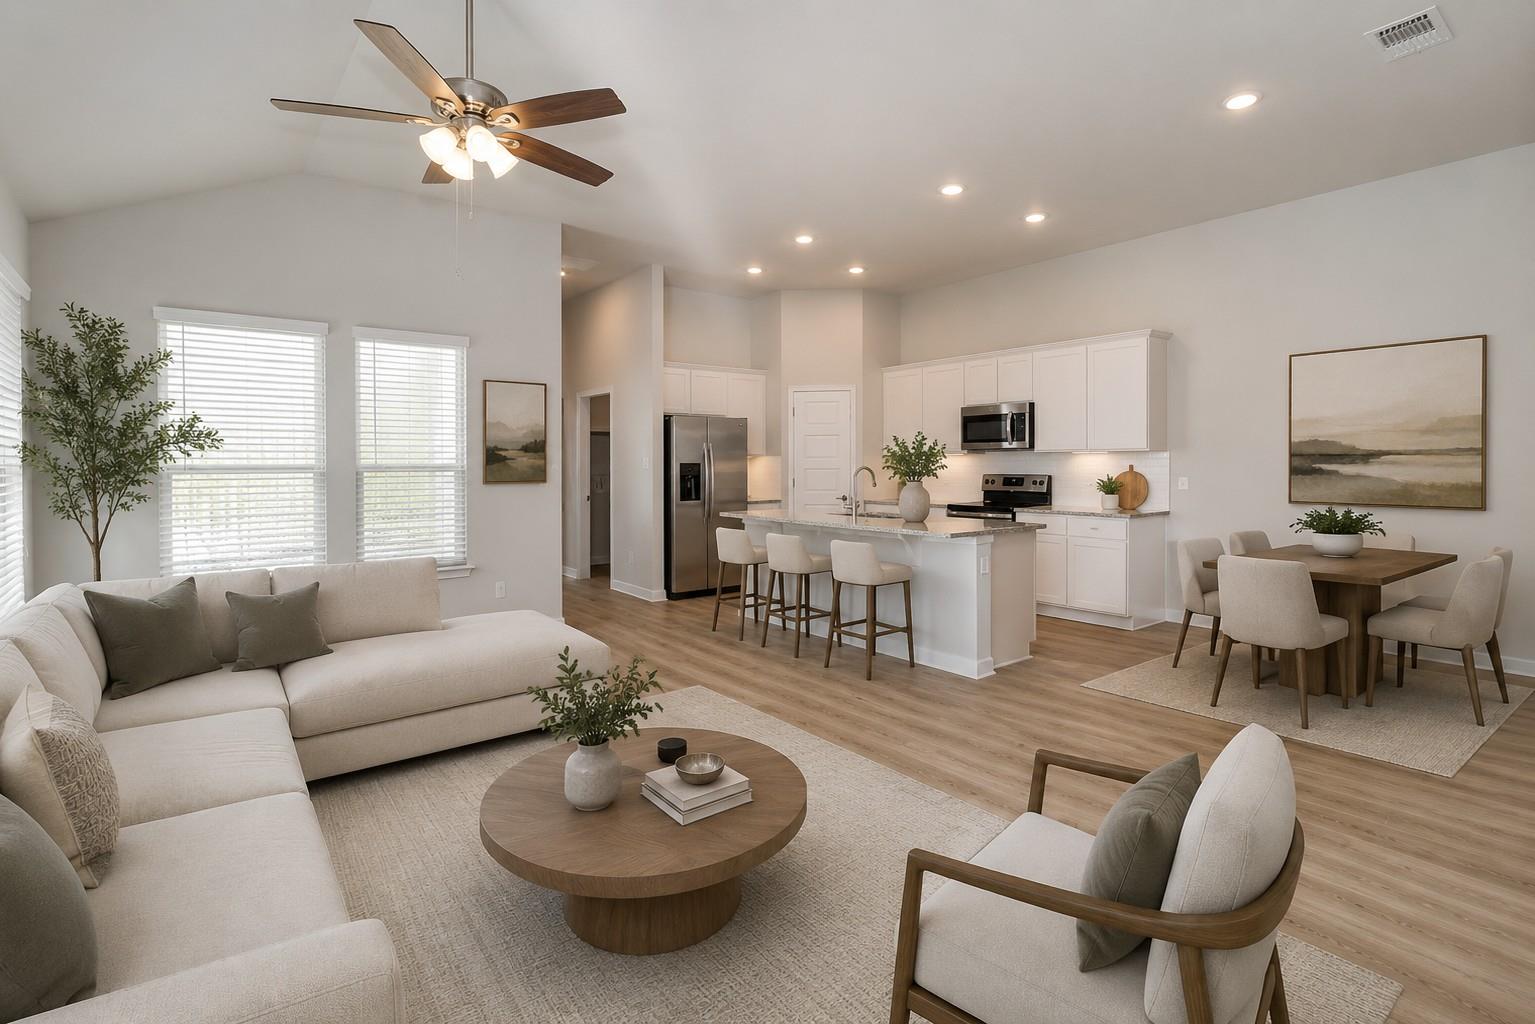
Open-plan living room with a neutral sofa, dining table, kitchen island, and wood flooring.
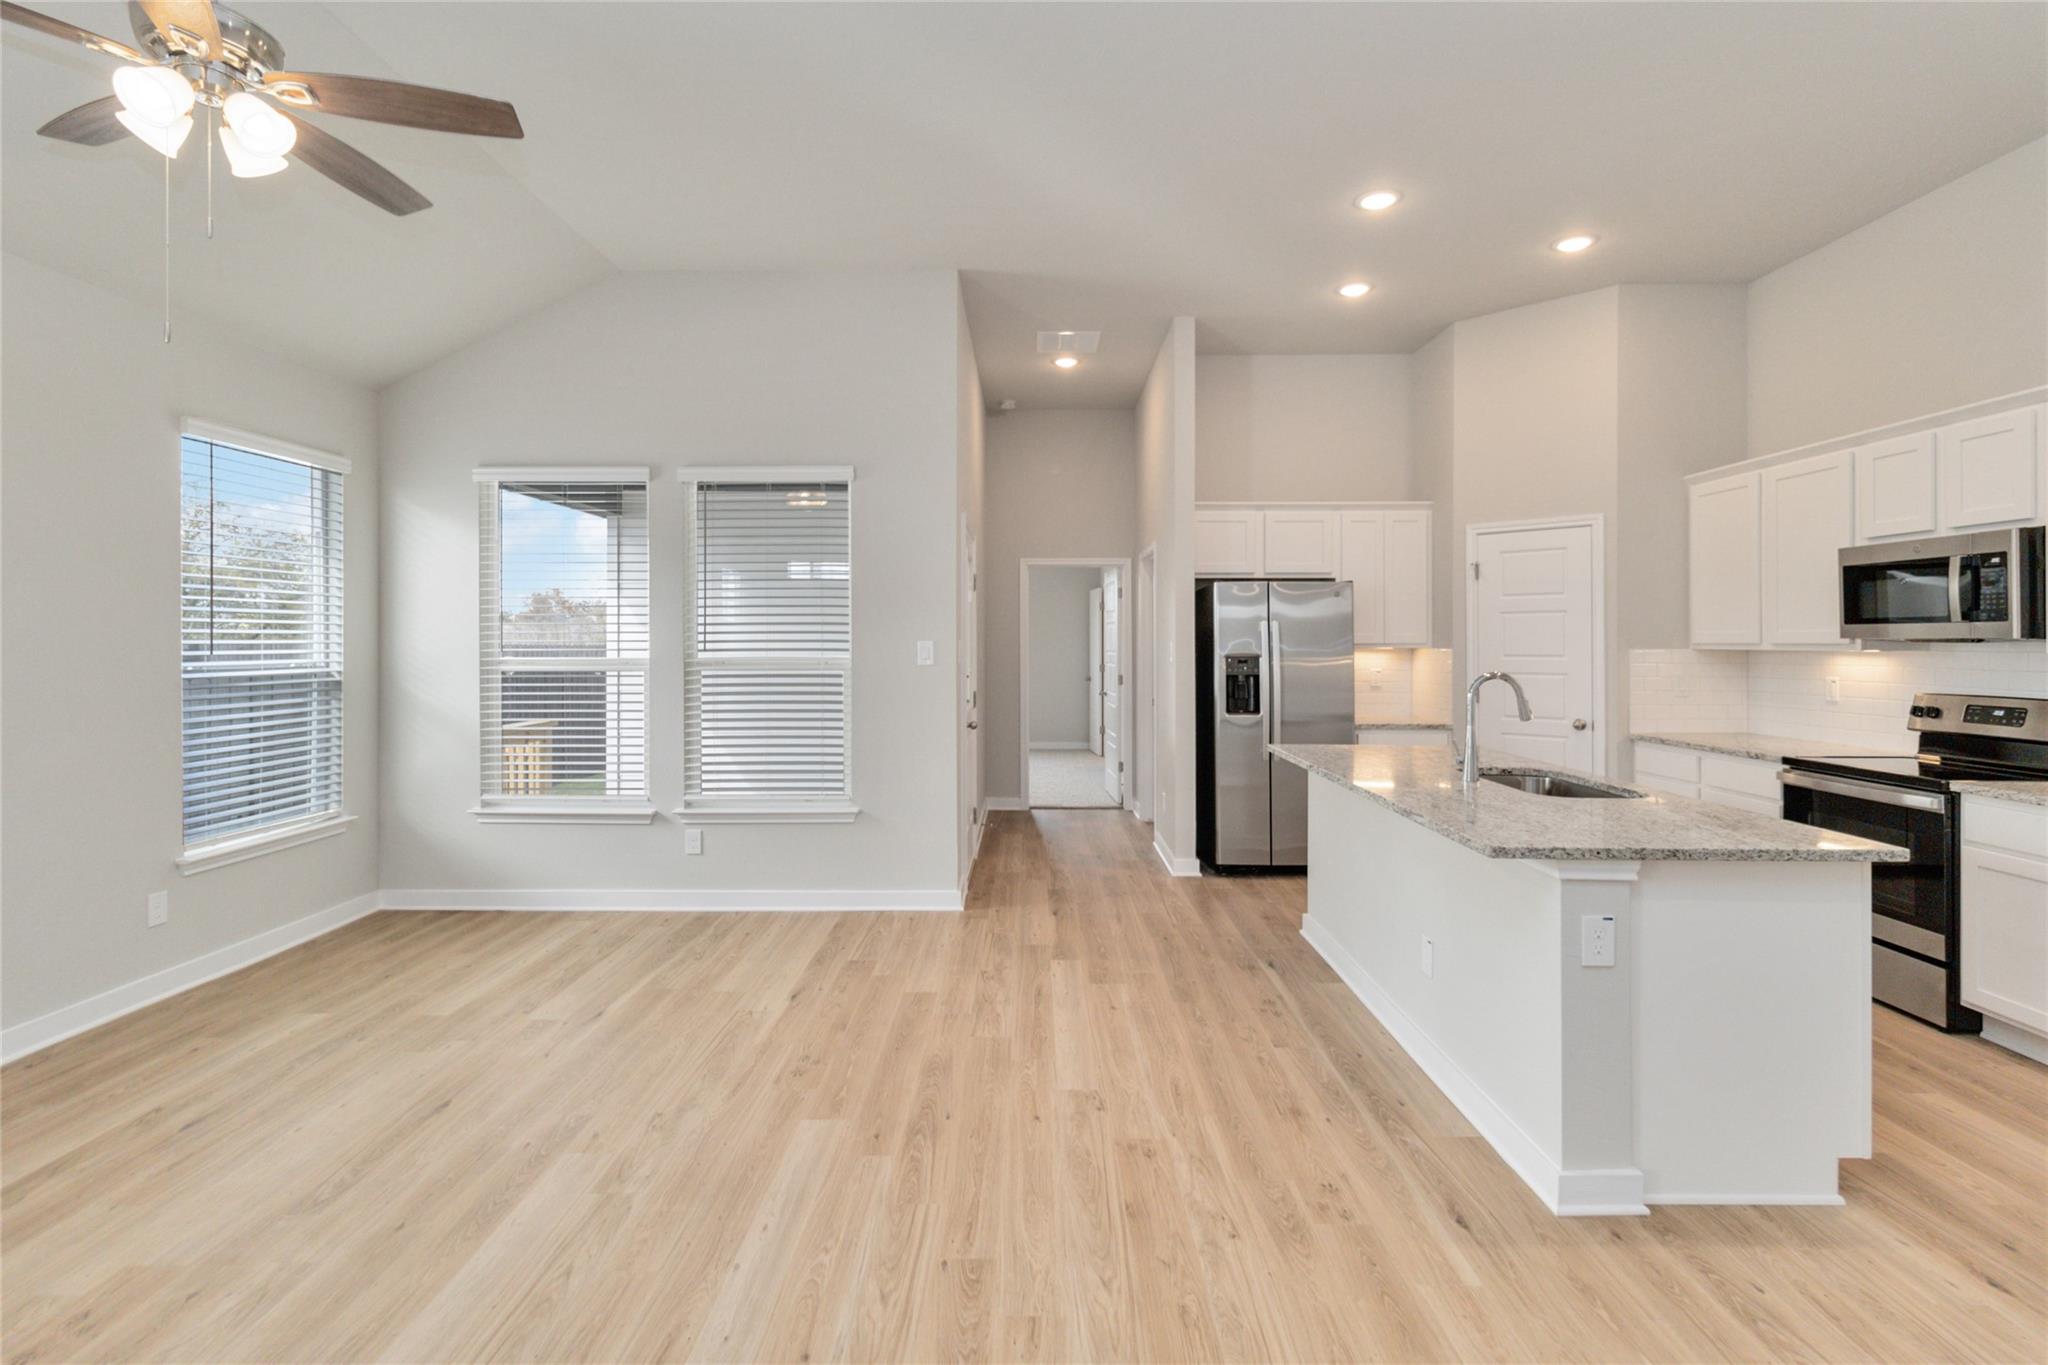
Open-plan kitchen and living area with a granite island, stainless appliances, and light wood flooring.
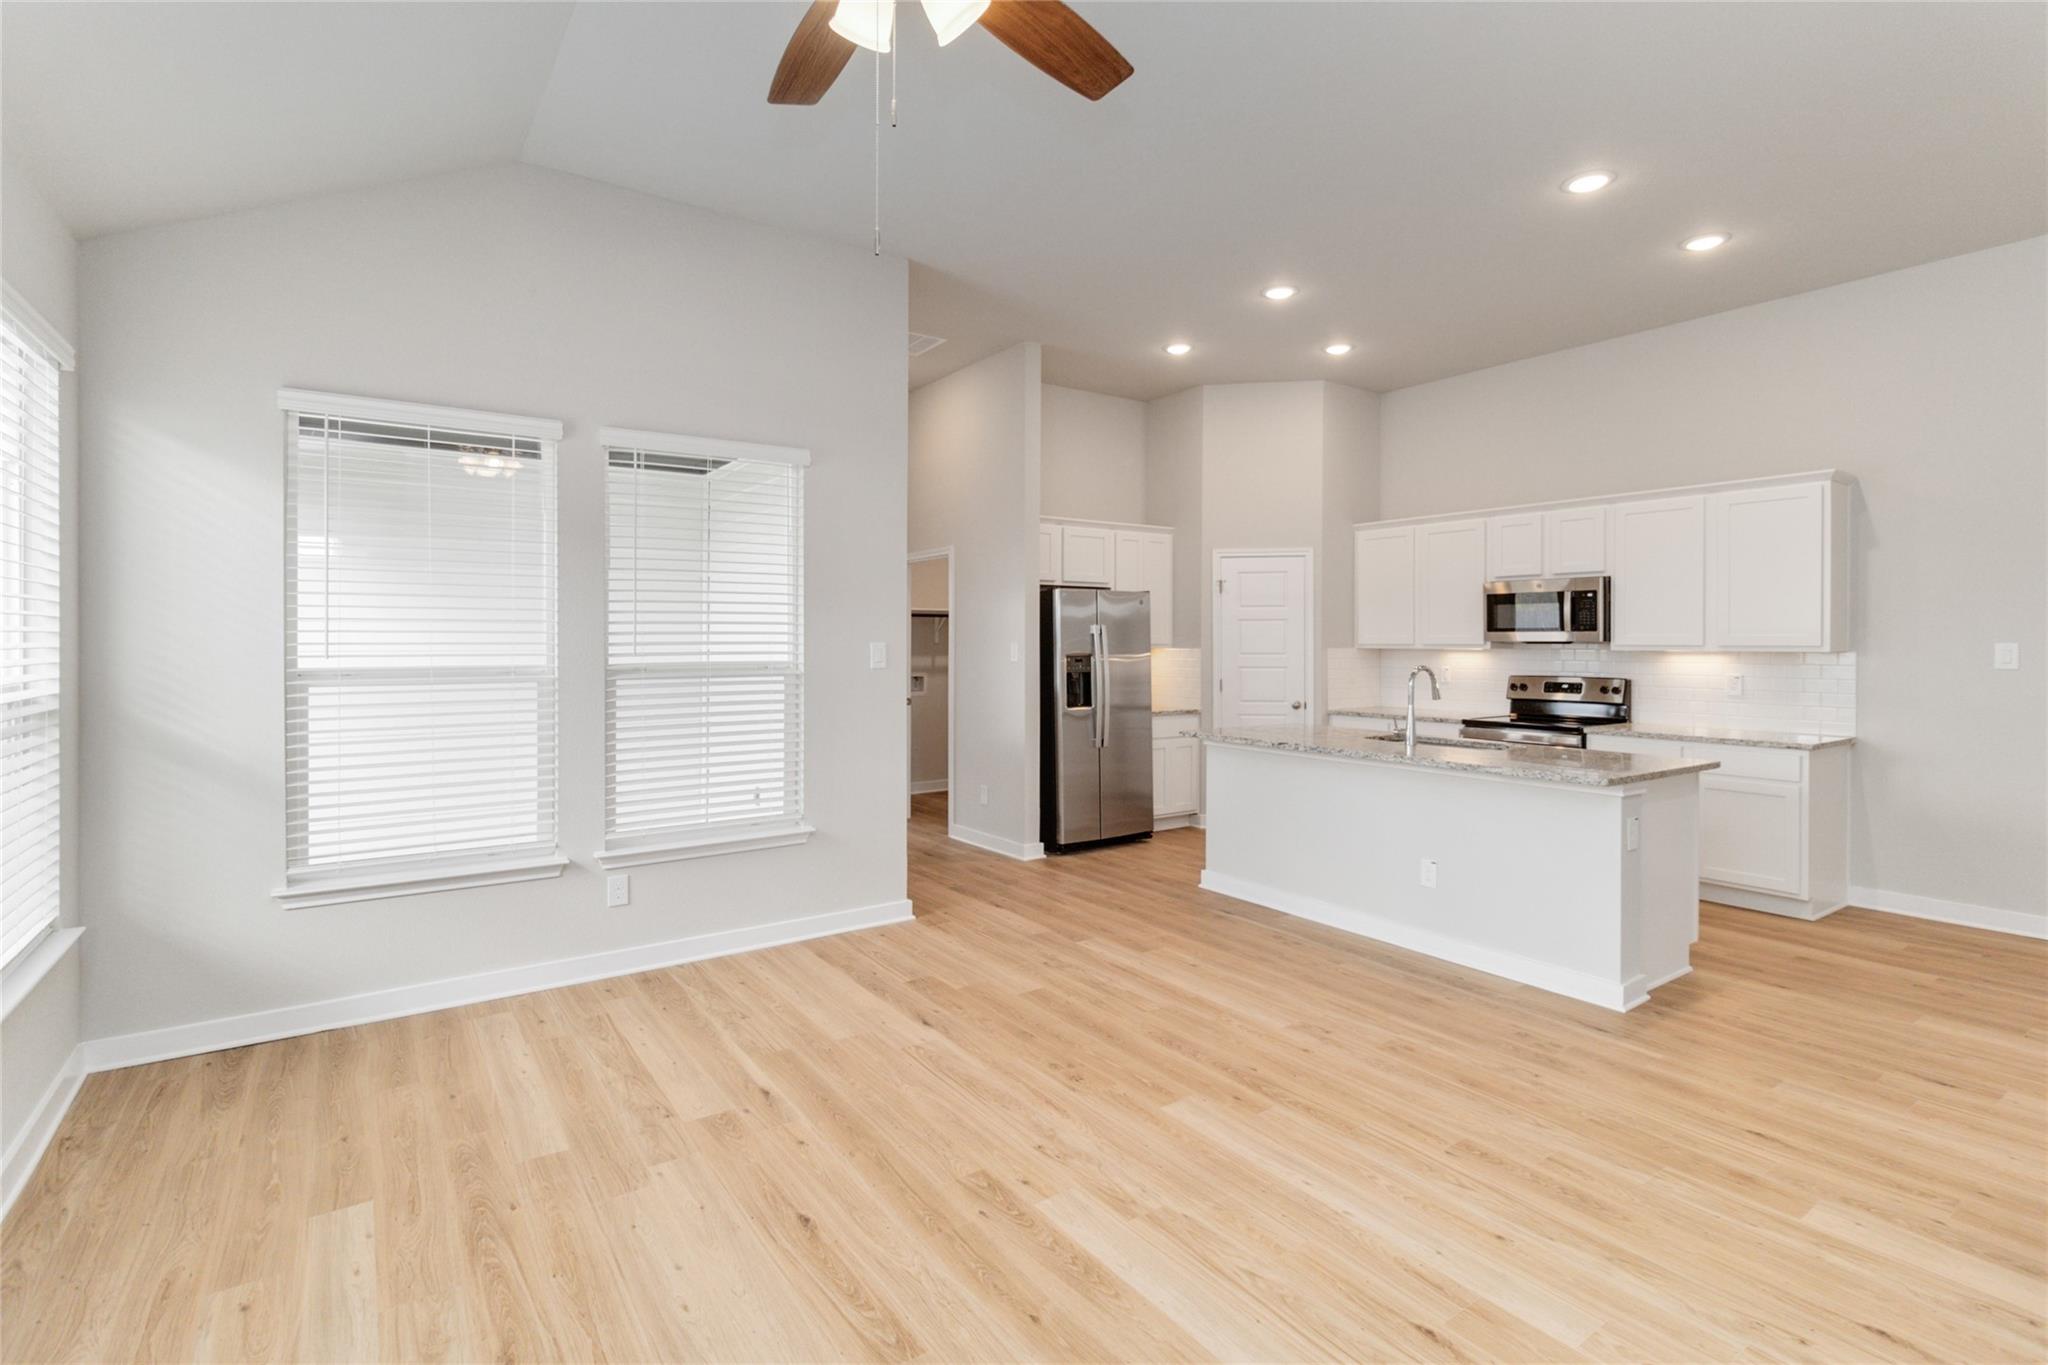
Empty living room with light wood floors, a vaulted ceiling, and a ceiling fan.
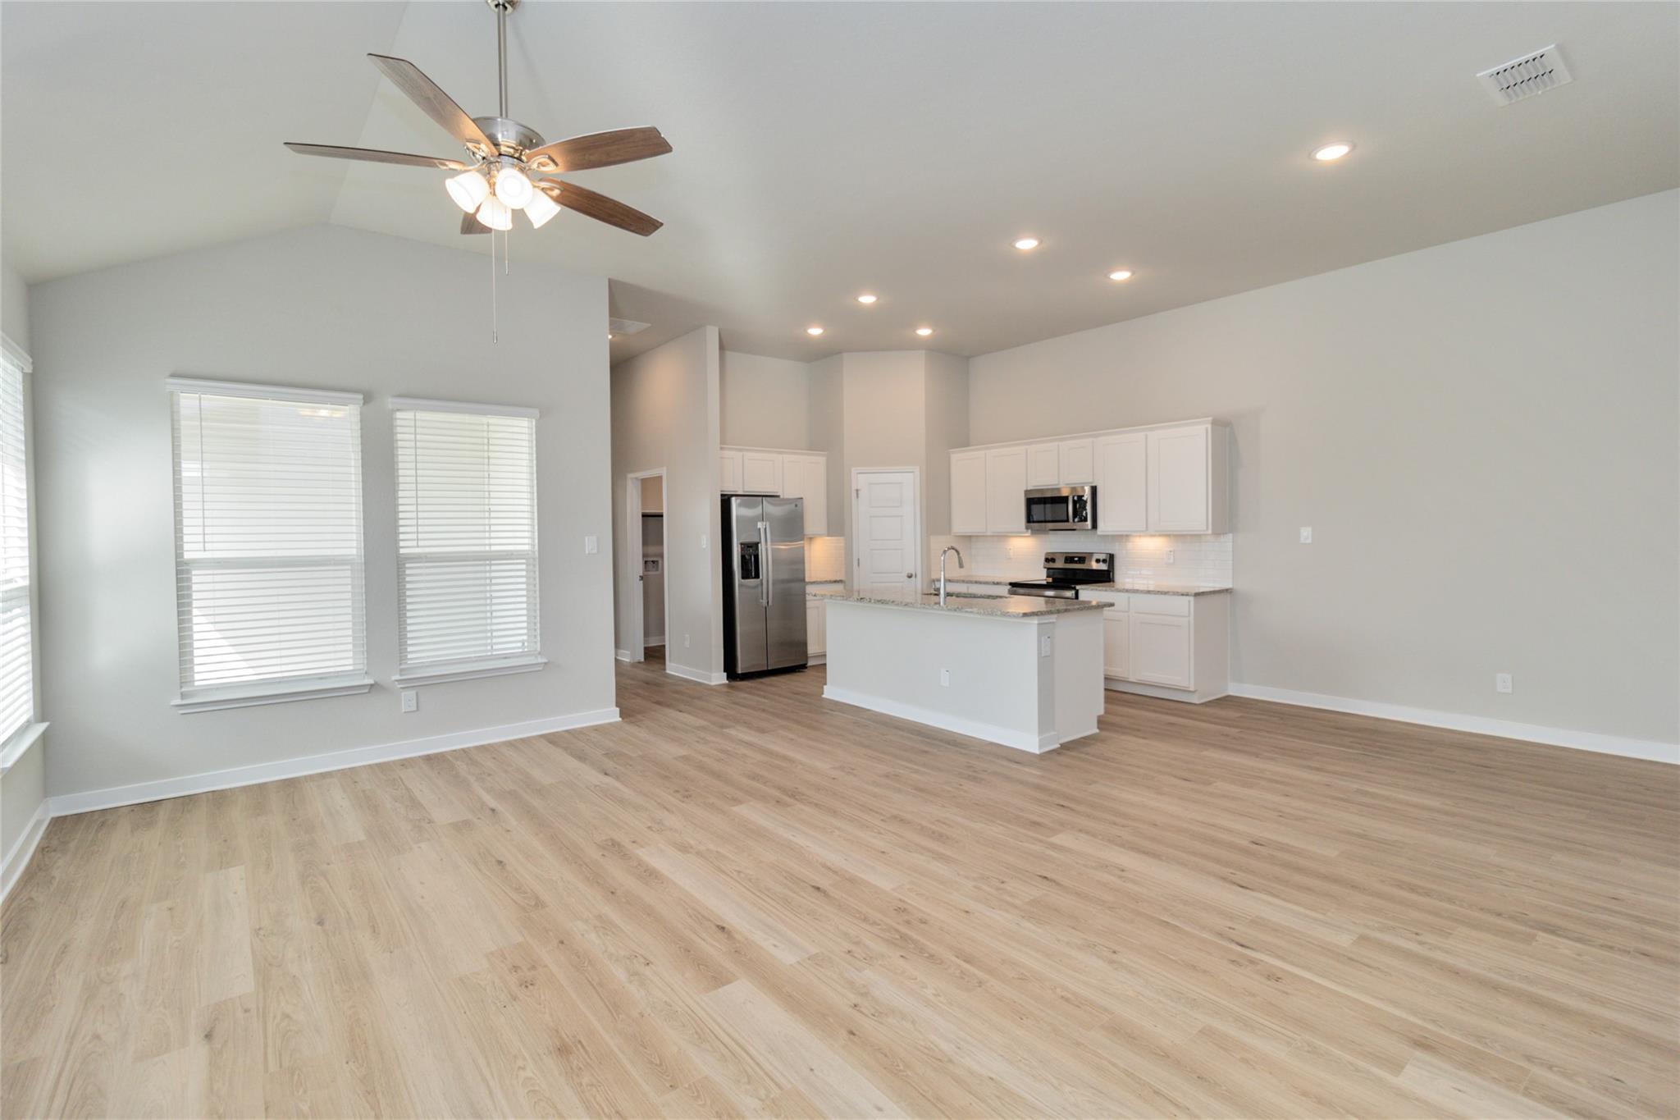
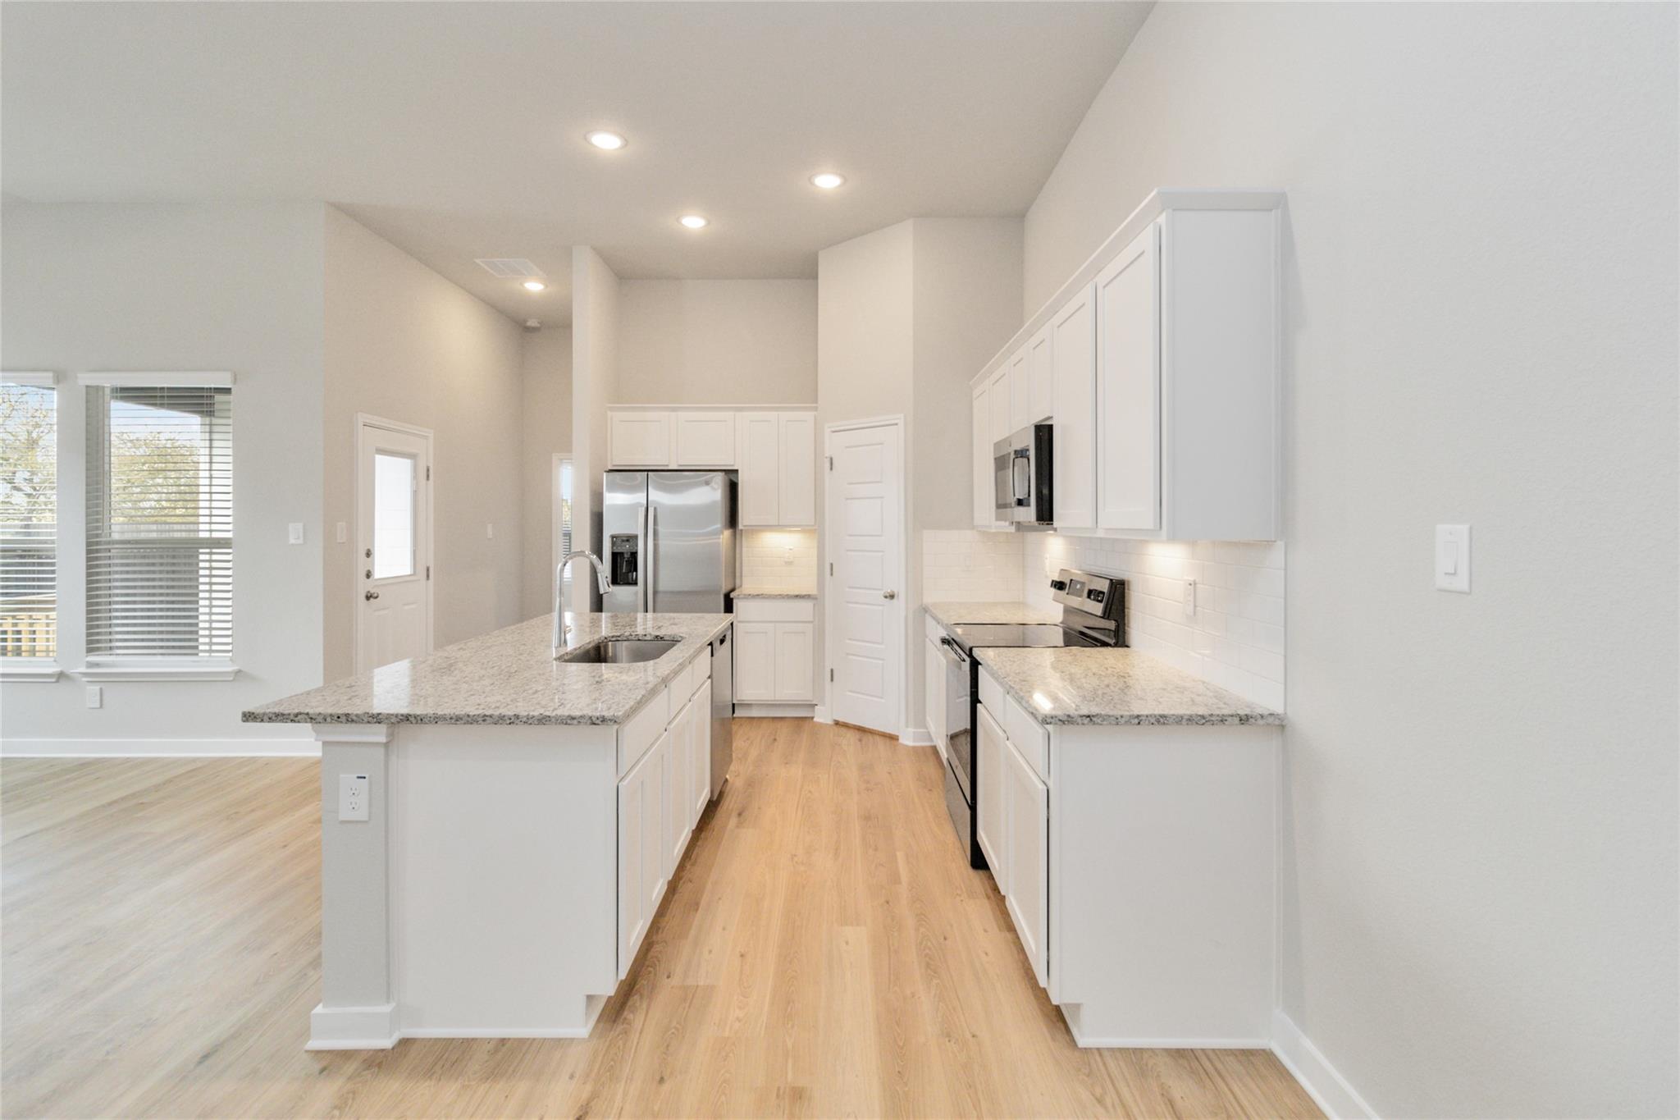
Vacant open-plan kitchen with white cabinetry, stainless steel appliances, and a central island.
Open-plan living room and kitchen with a large island, white cabinetry, and a furnished dining area.
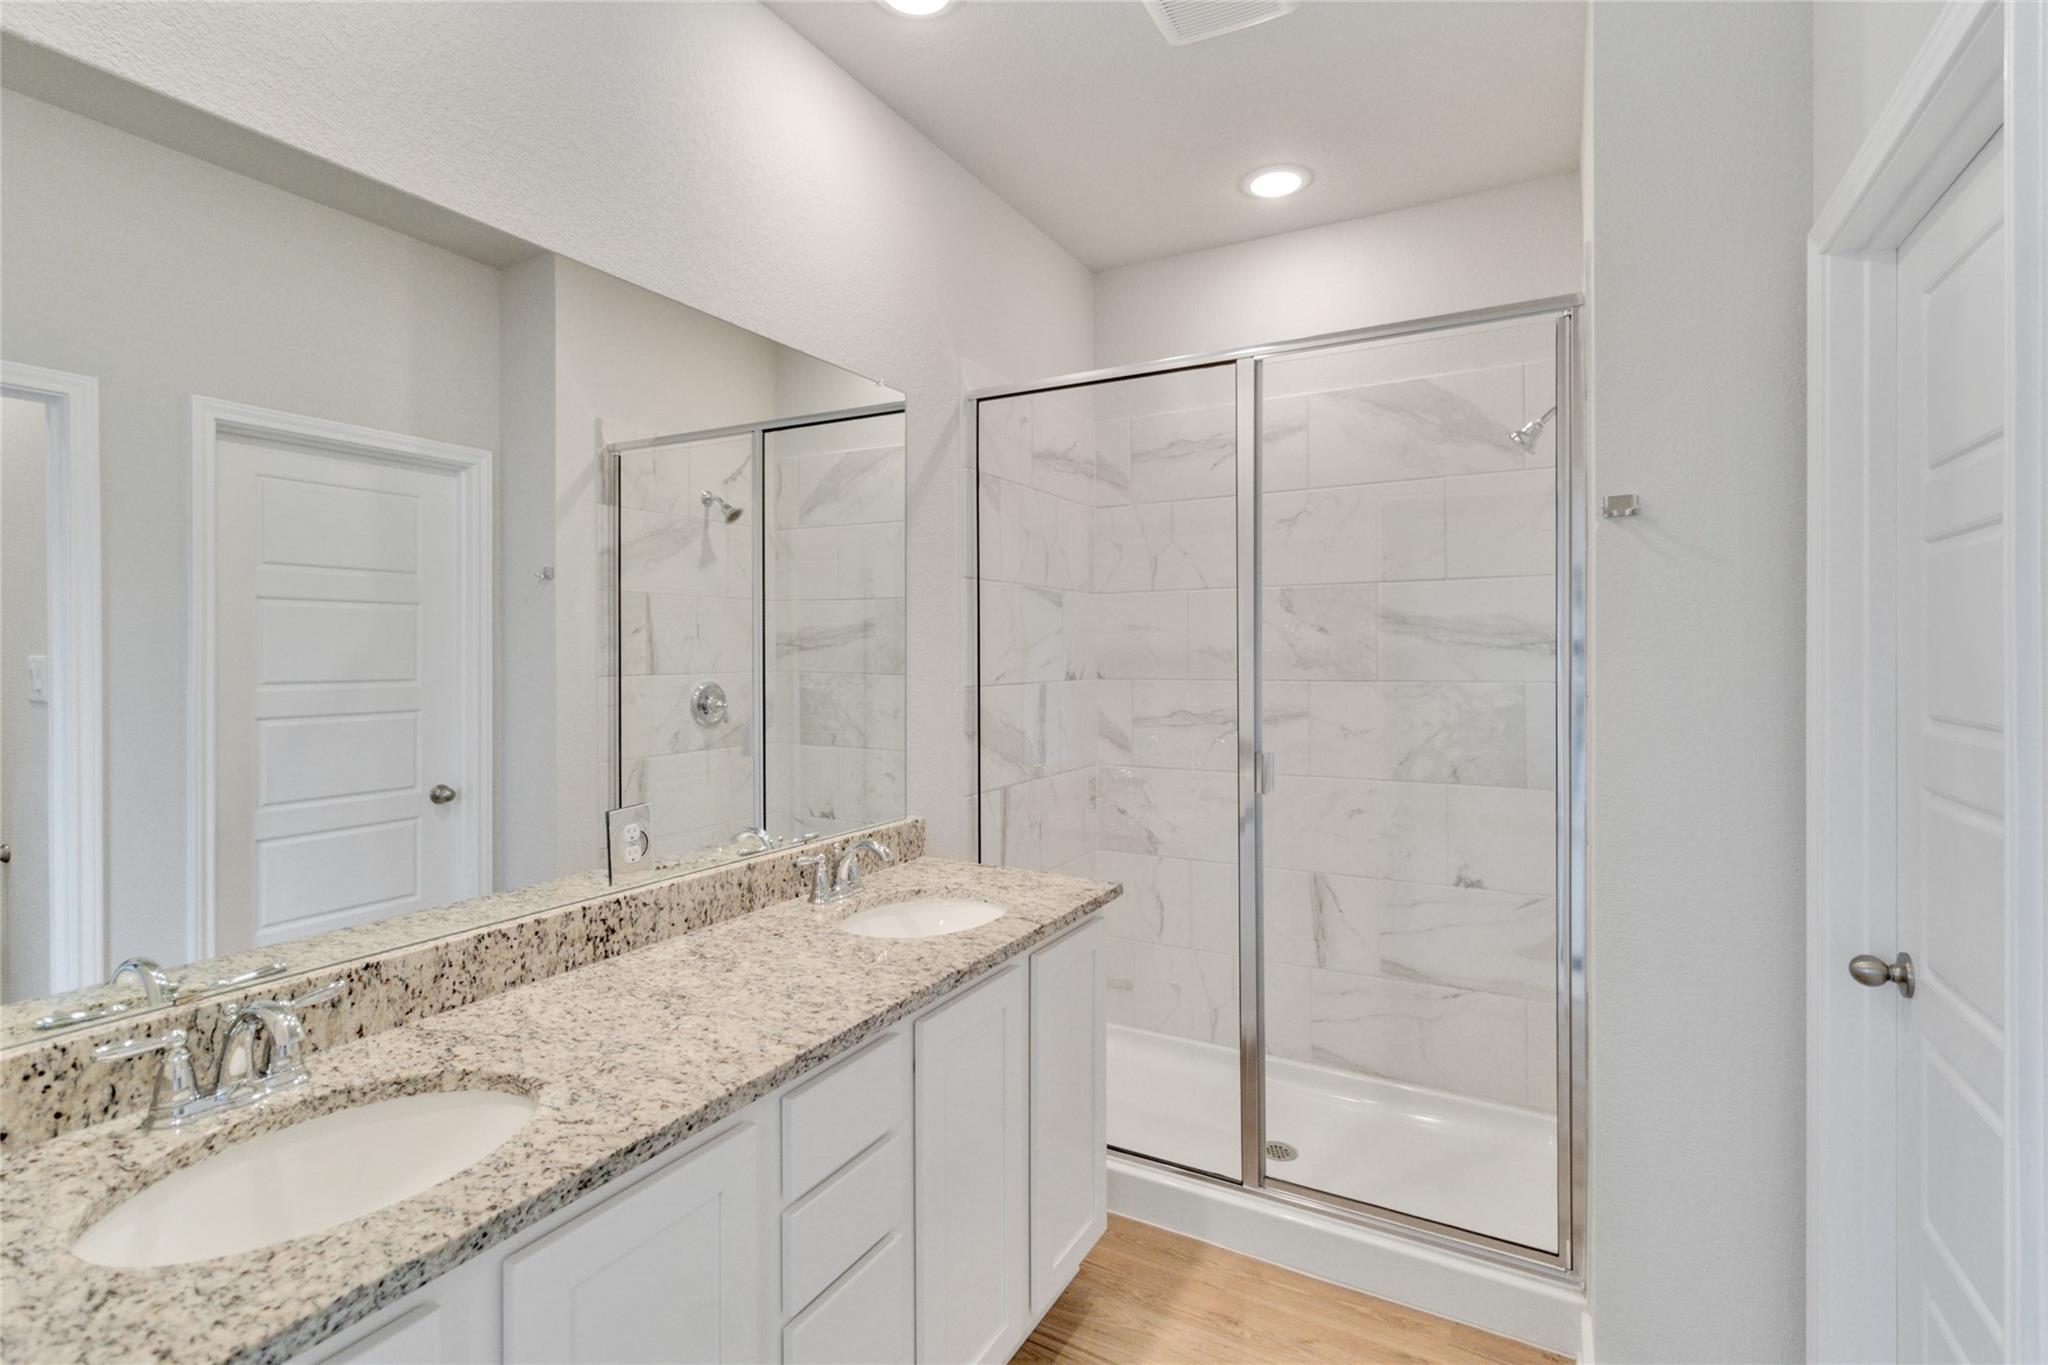
Bathroom with a speckled granite double vanity and glass shower lined with large marble-look tiles.
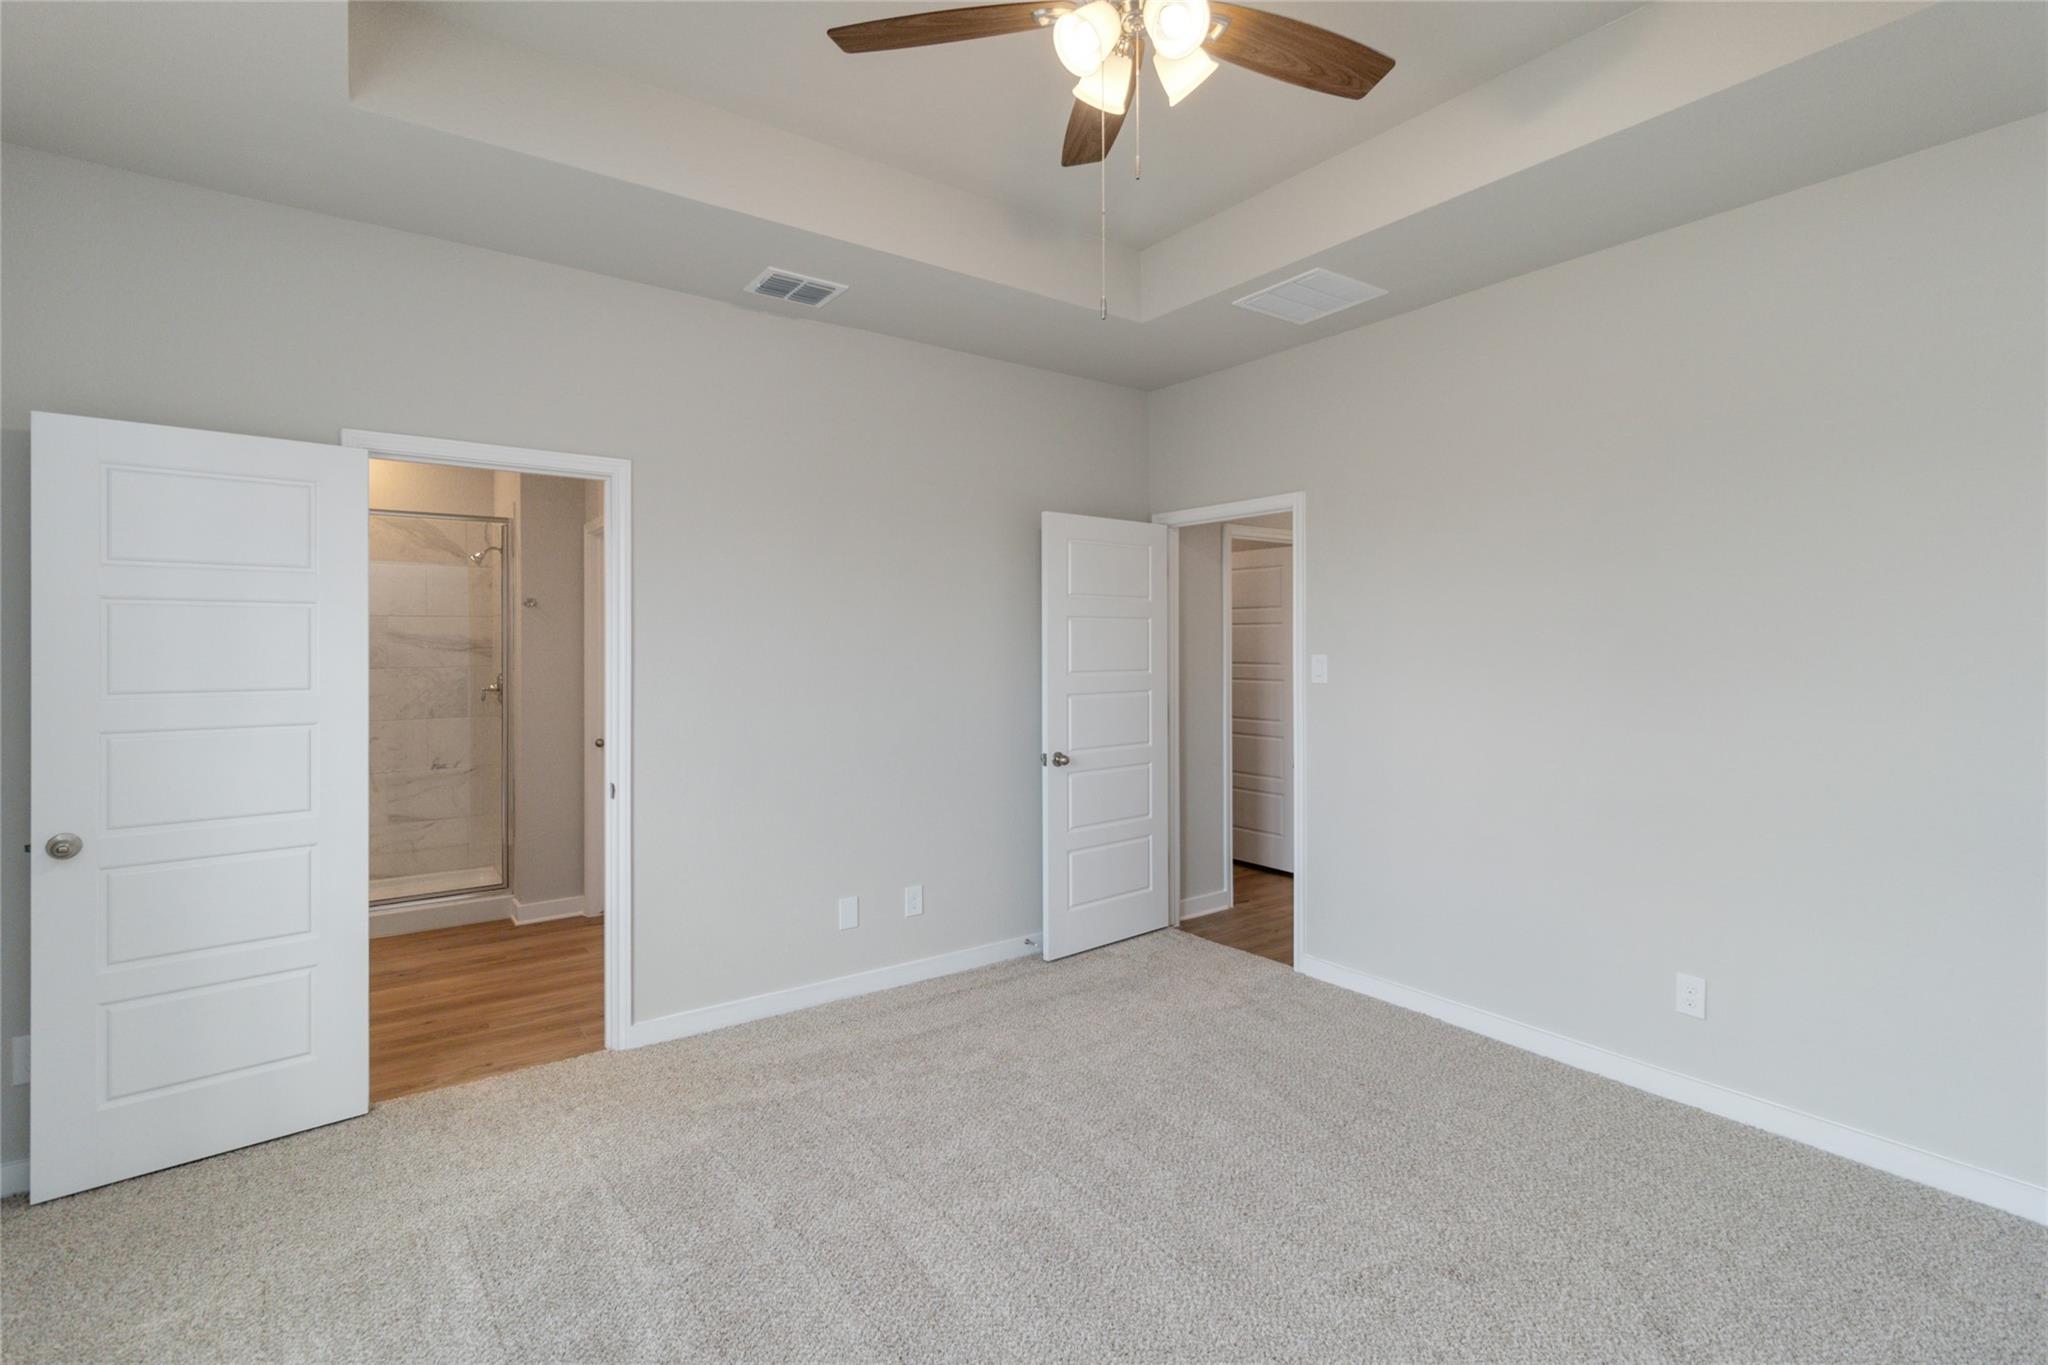
Vacant carpeted bedroom with a ceiling fan and open doors to a bathroom and closet.
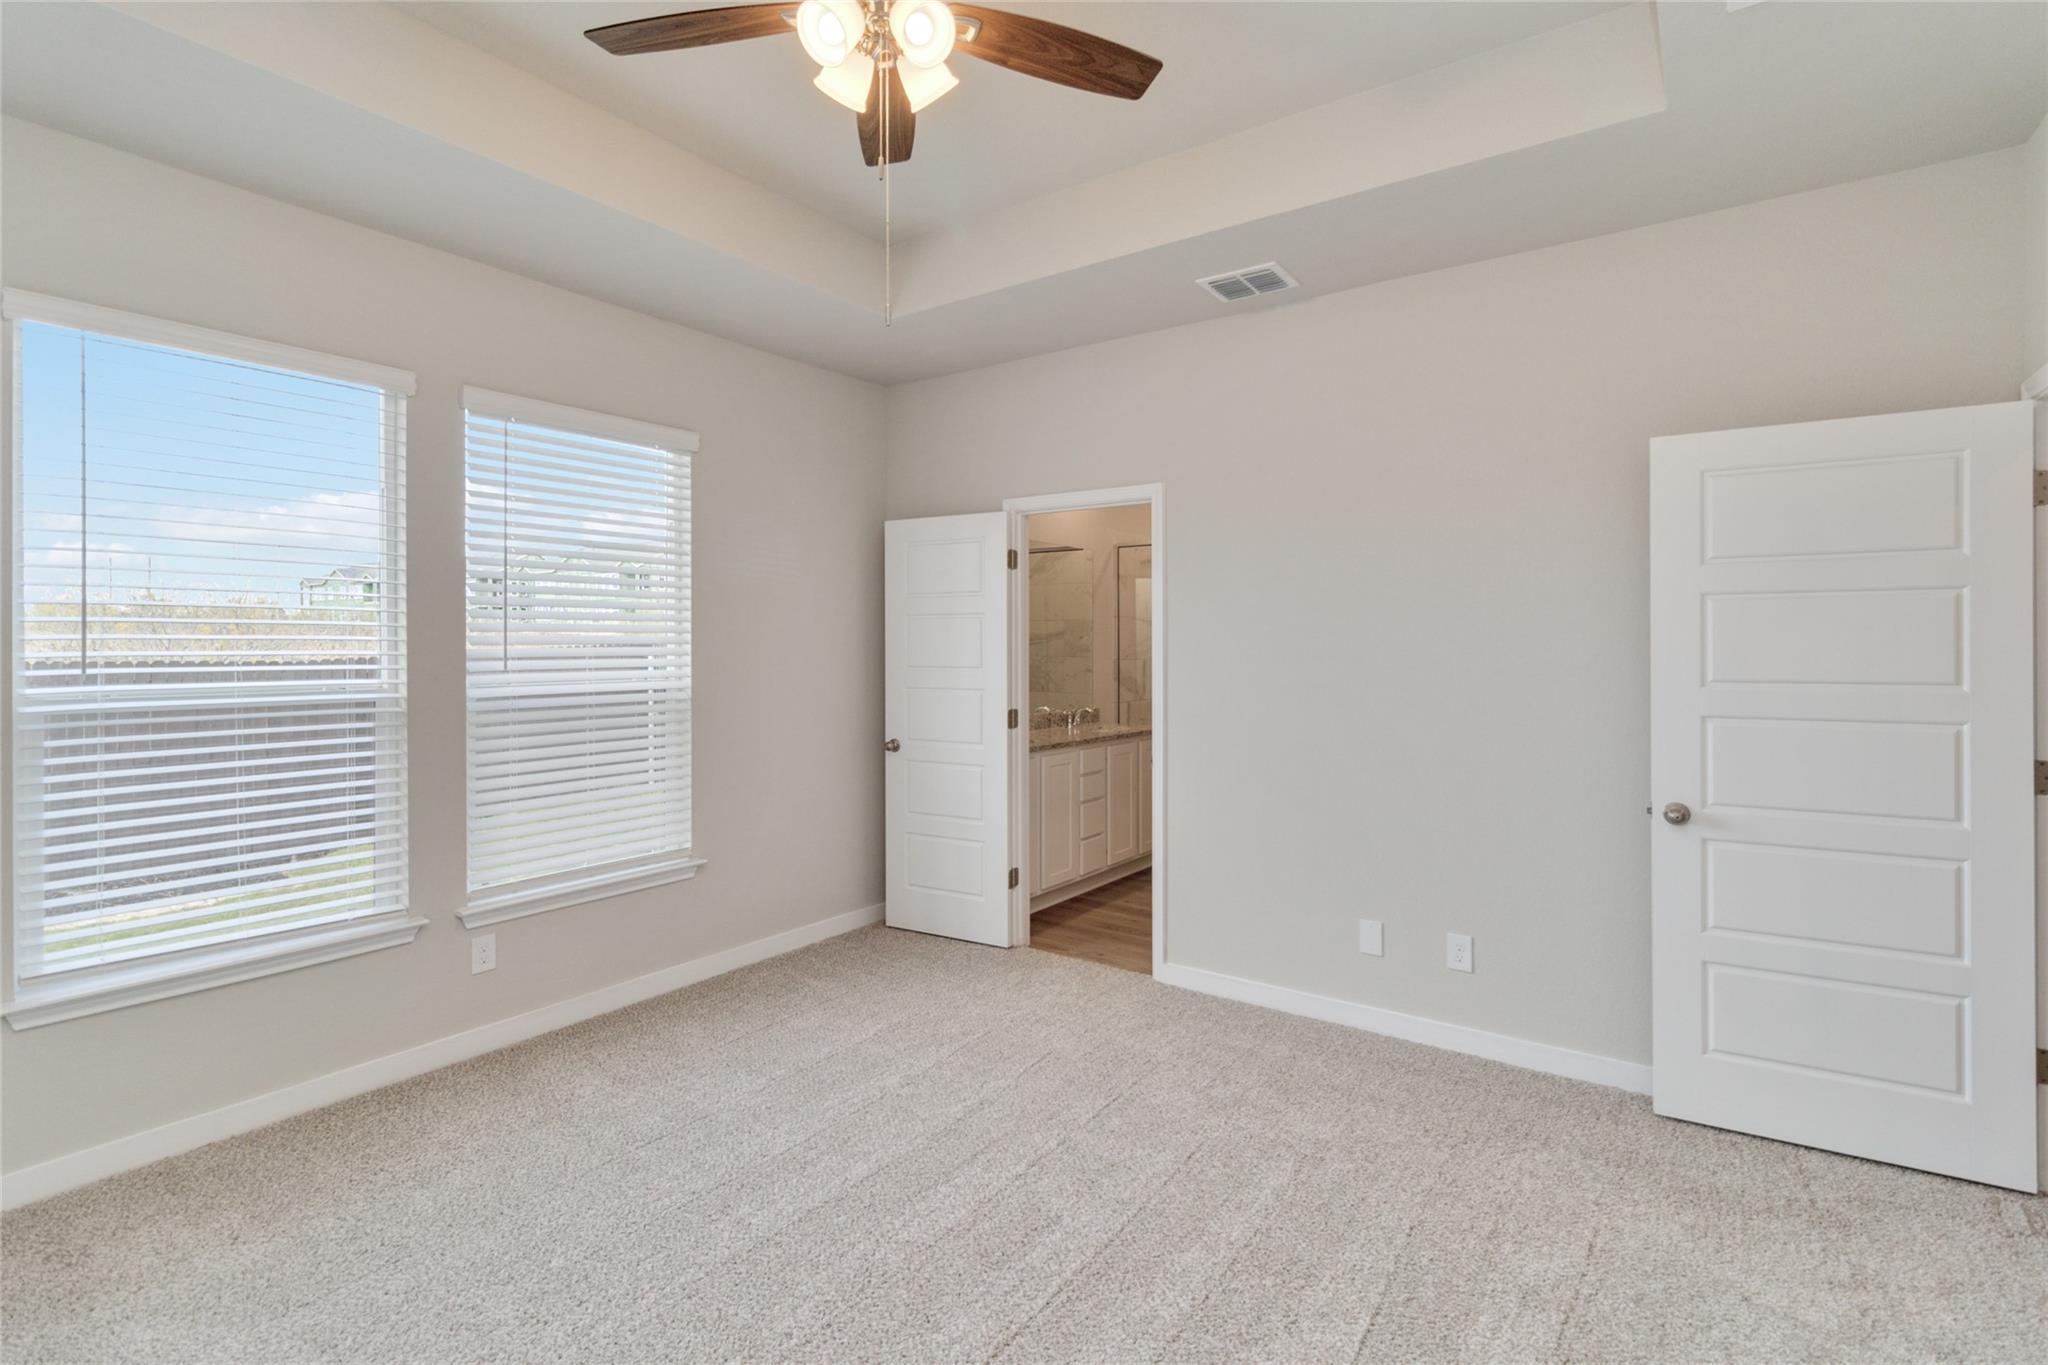
Empty bedroom with beige carpet, two blinded windows, a ceiling fan, and an open bathroom doorway.
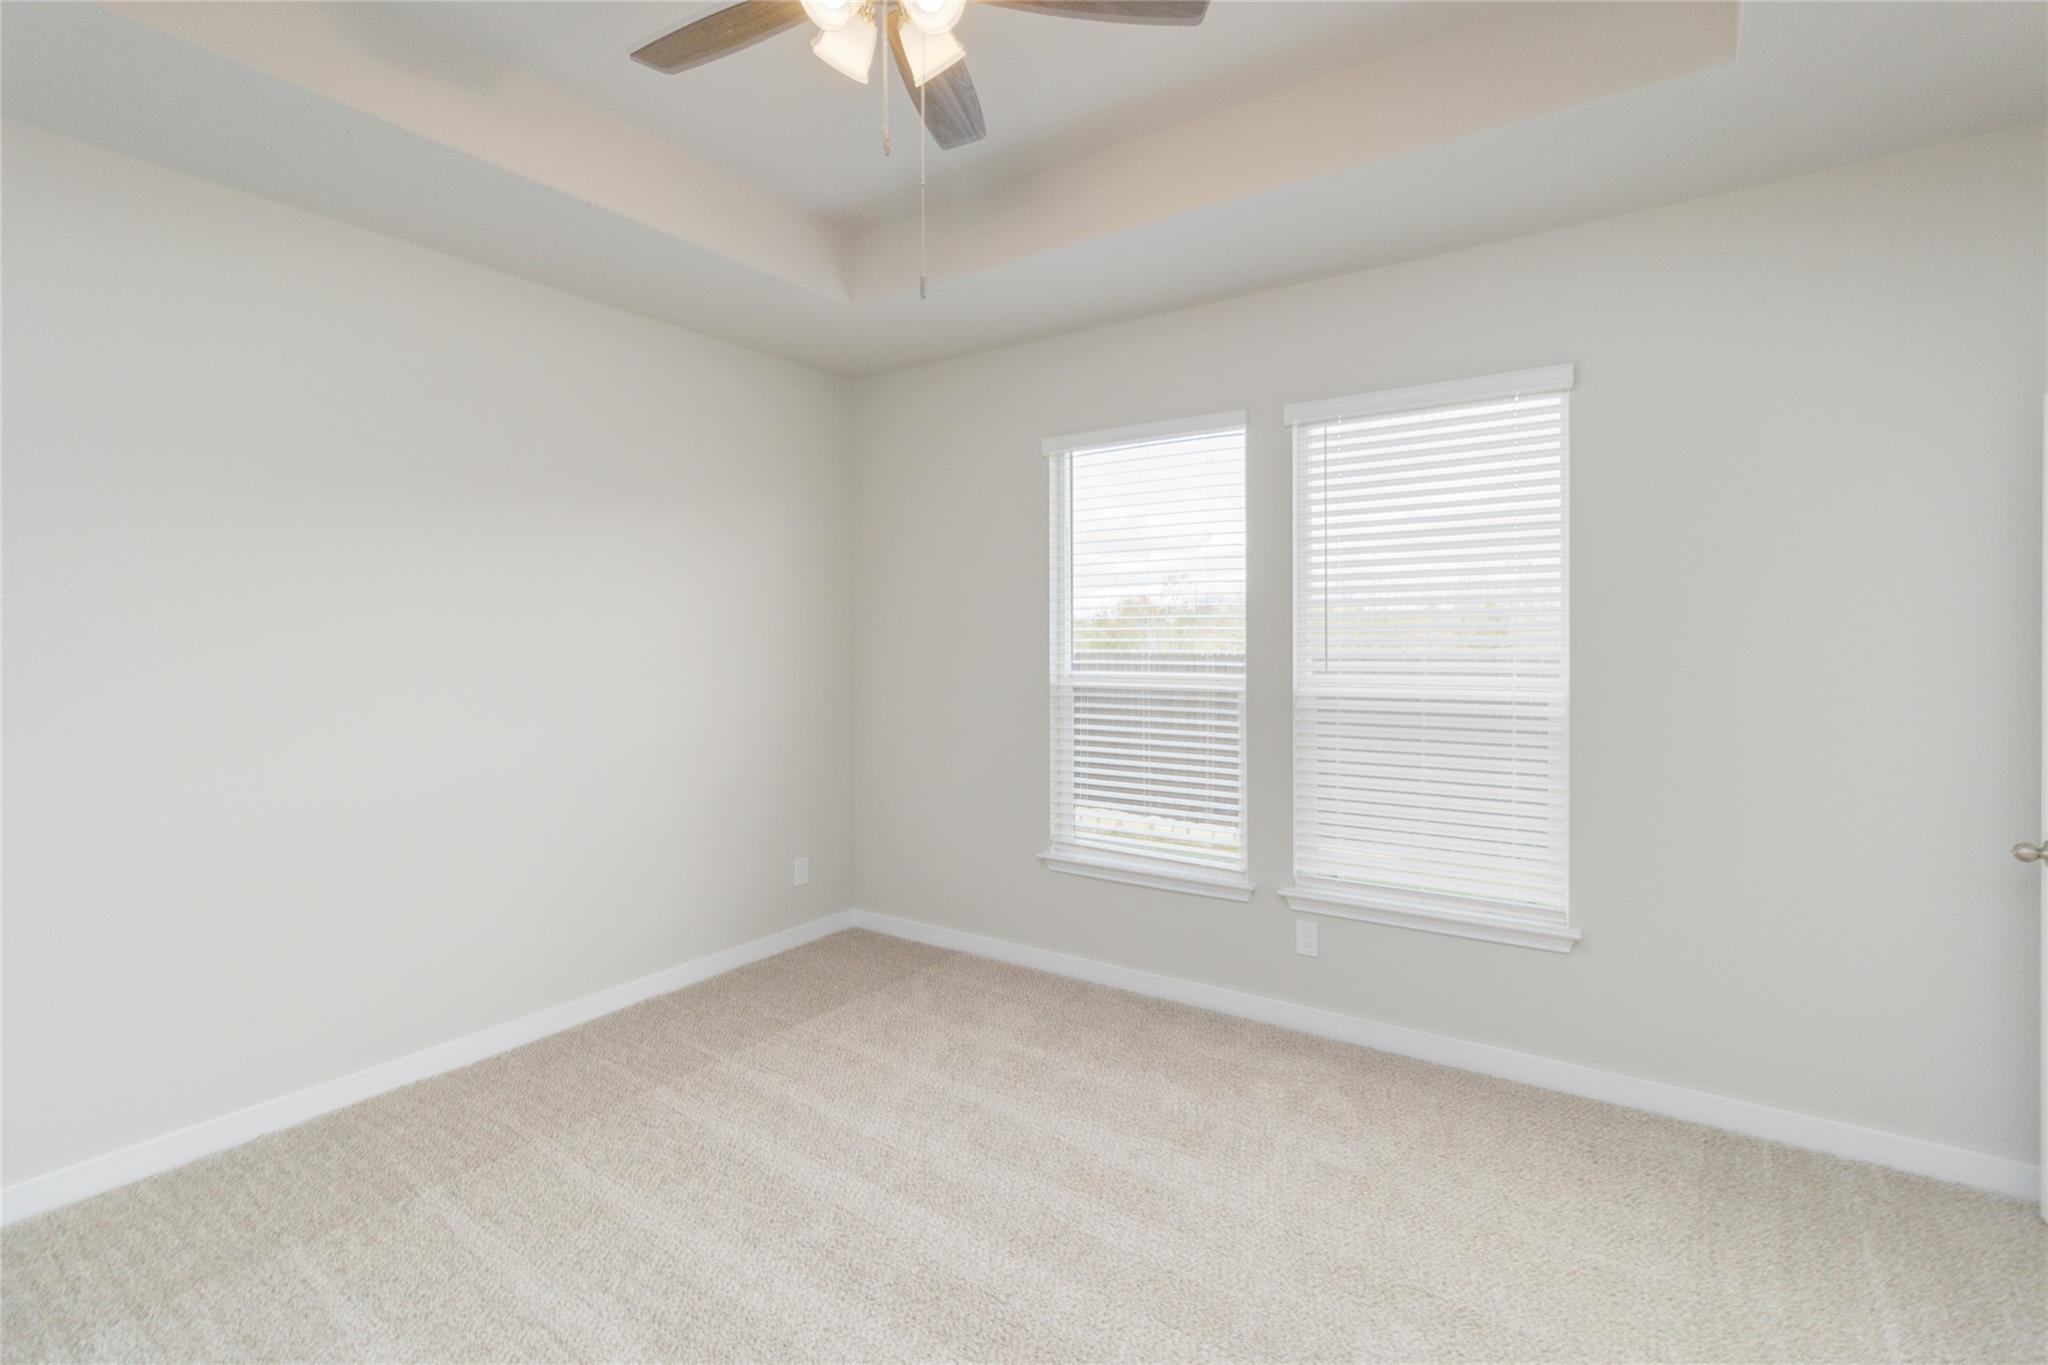
Empty bedroom with beige carpet, two windows with white blinds, and a ceiling fan.
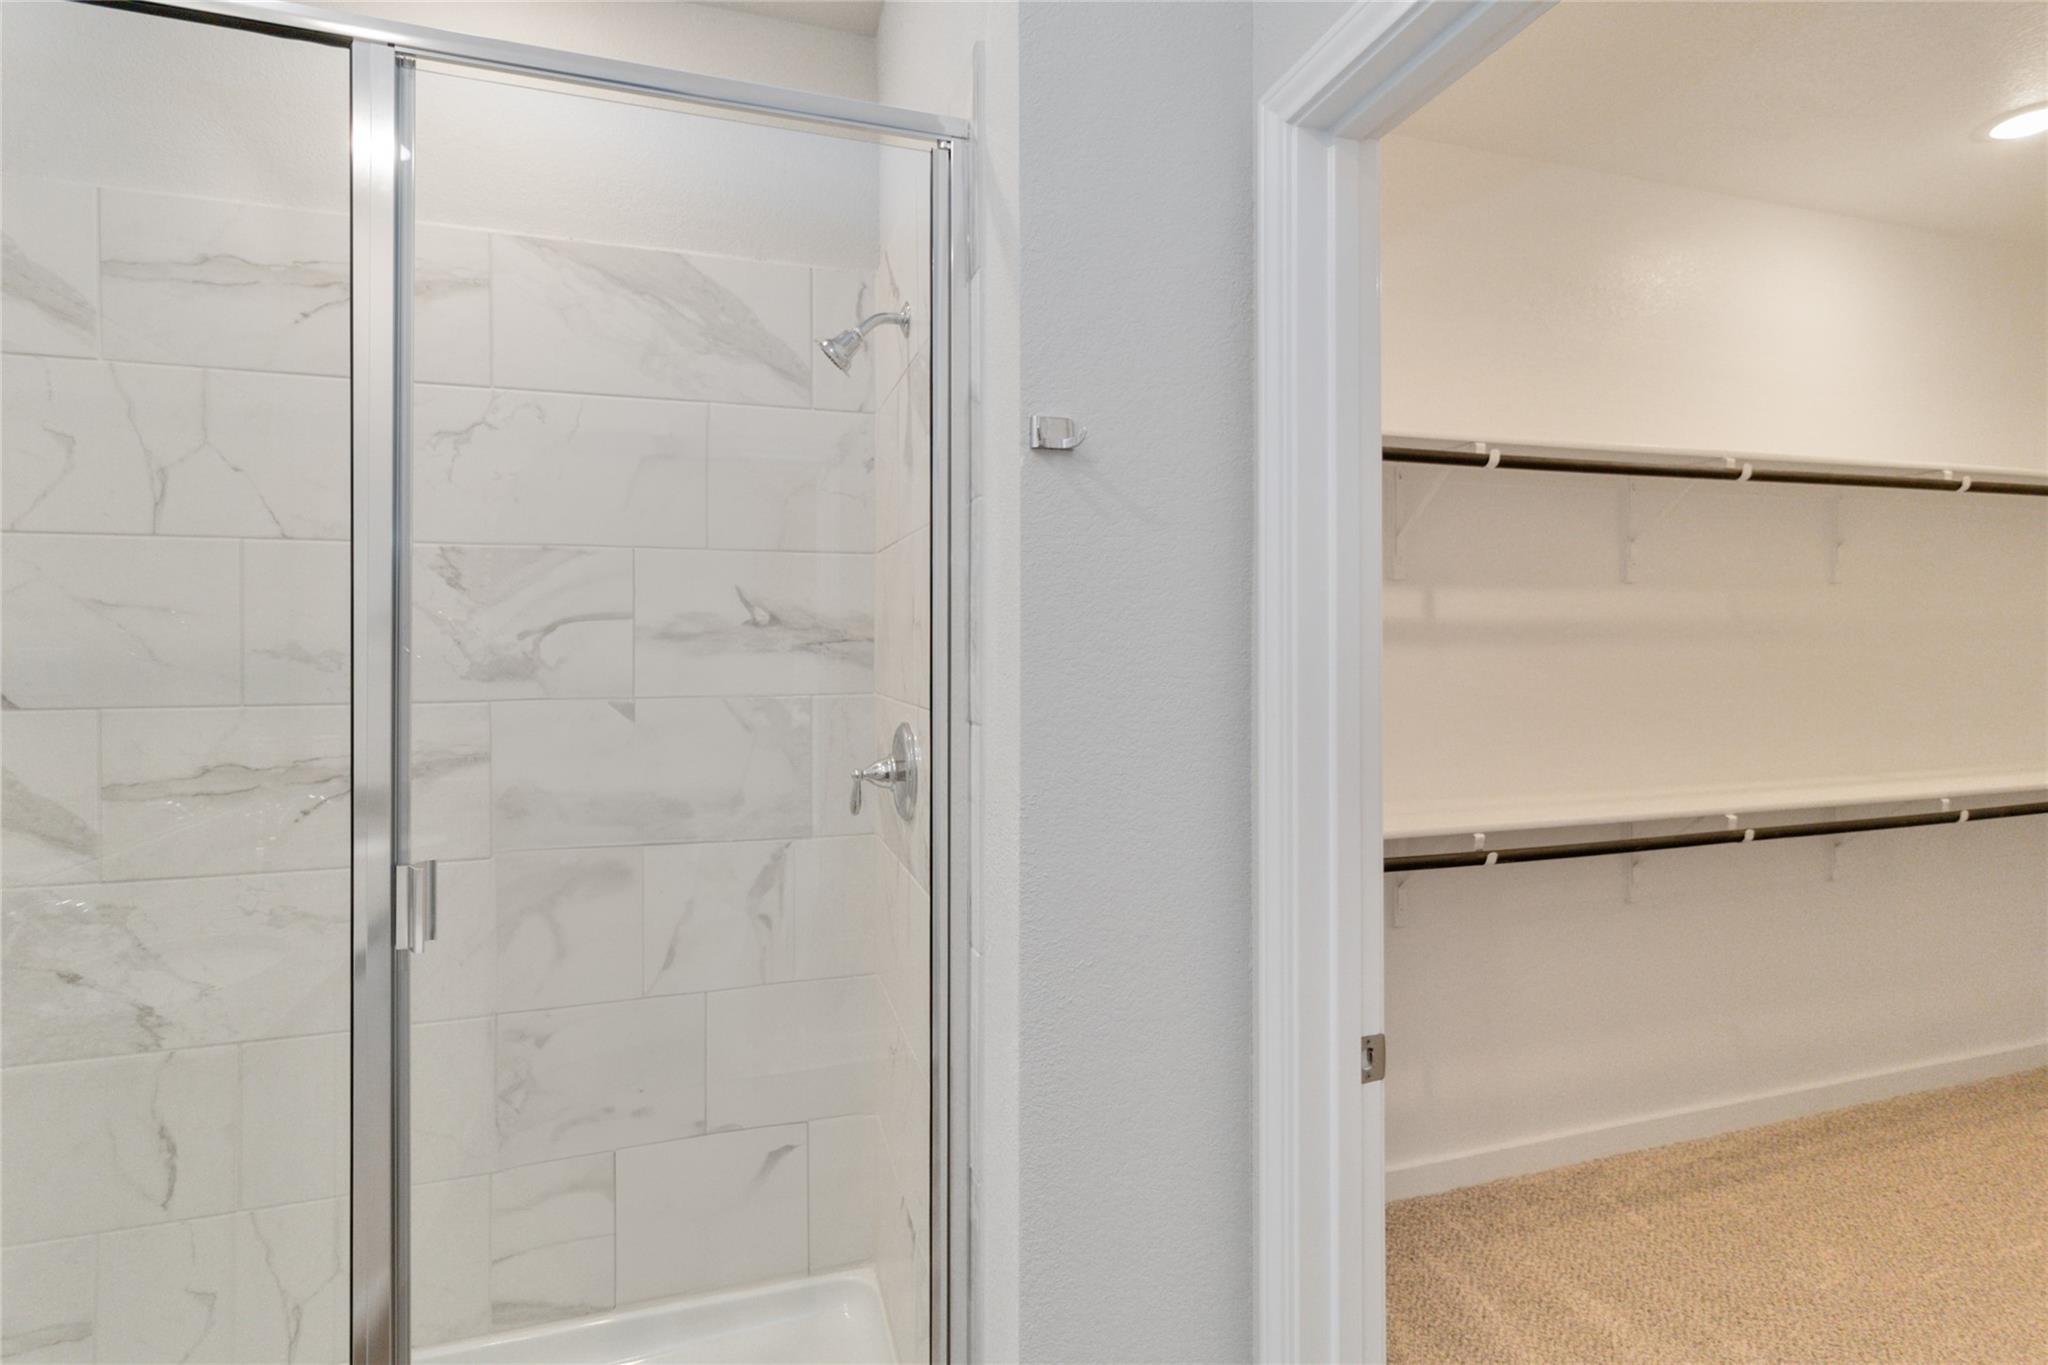
Tiled shower with glass door beside an empty walk-in closet with two shelves.
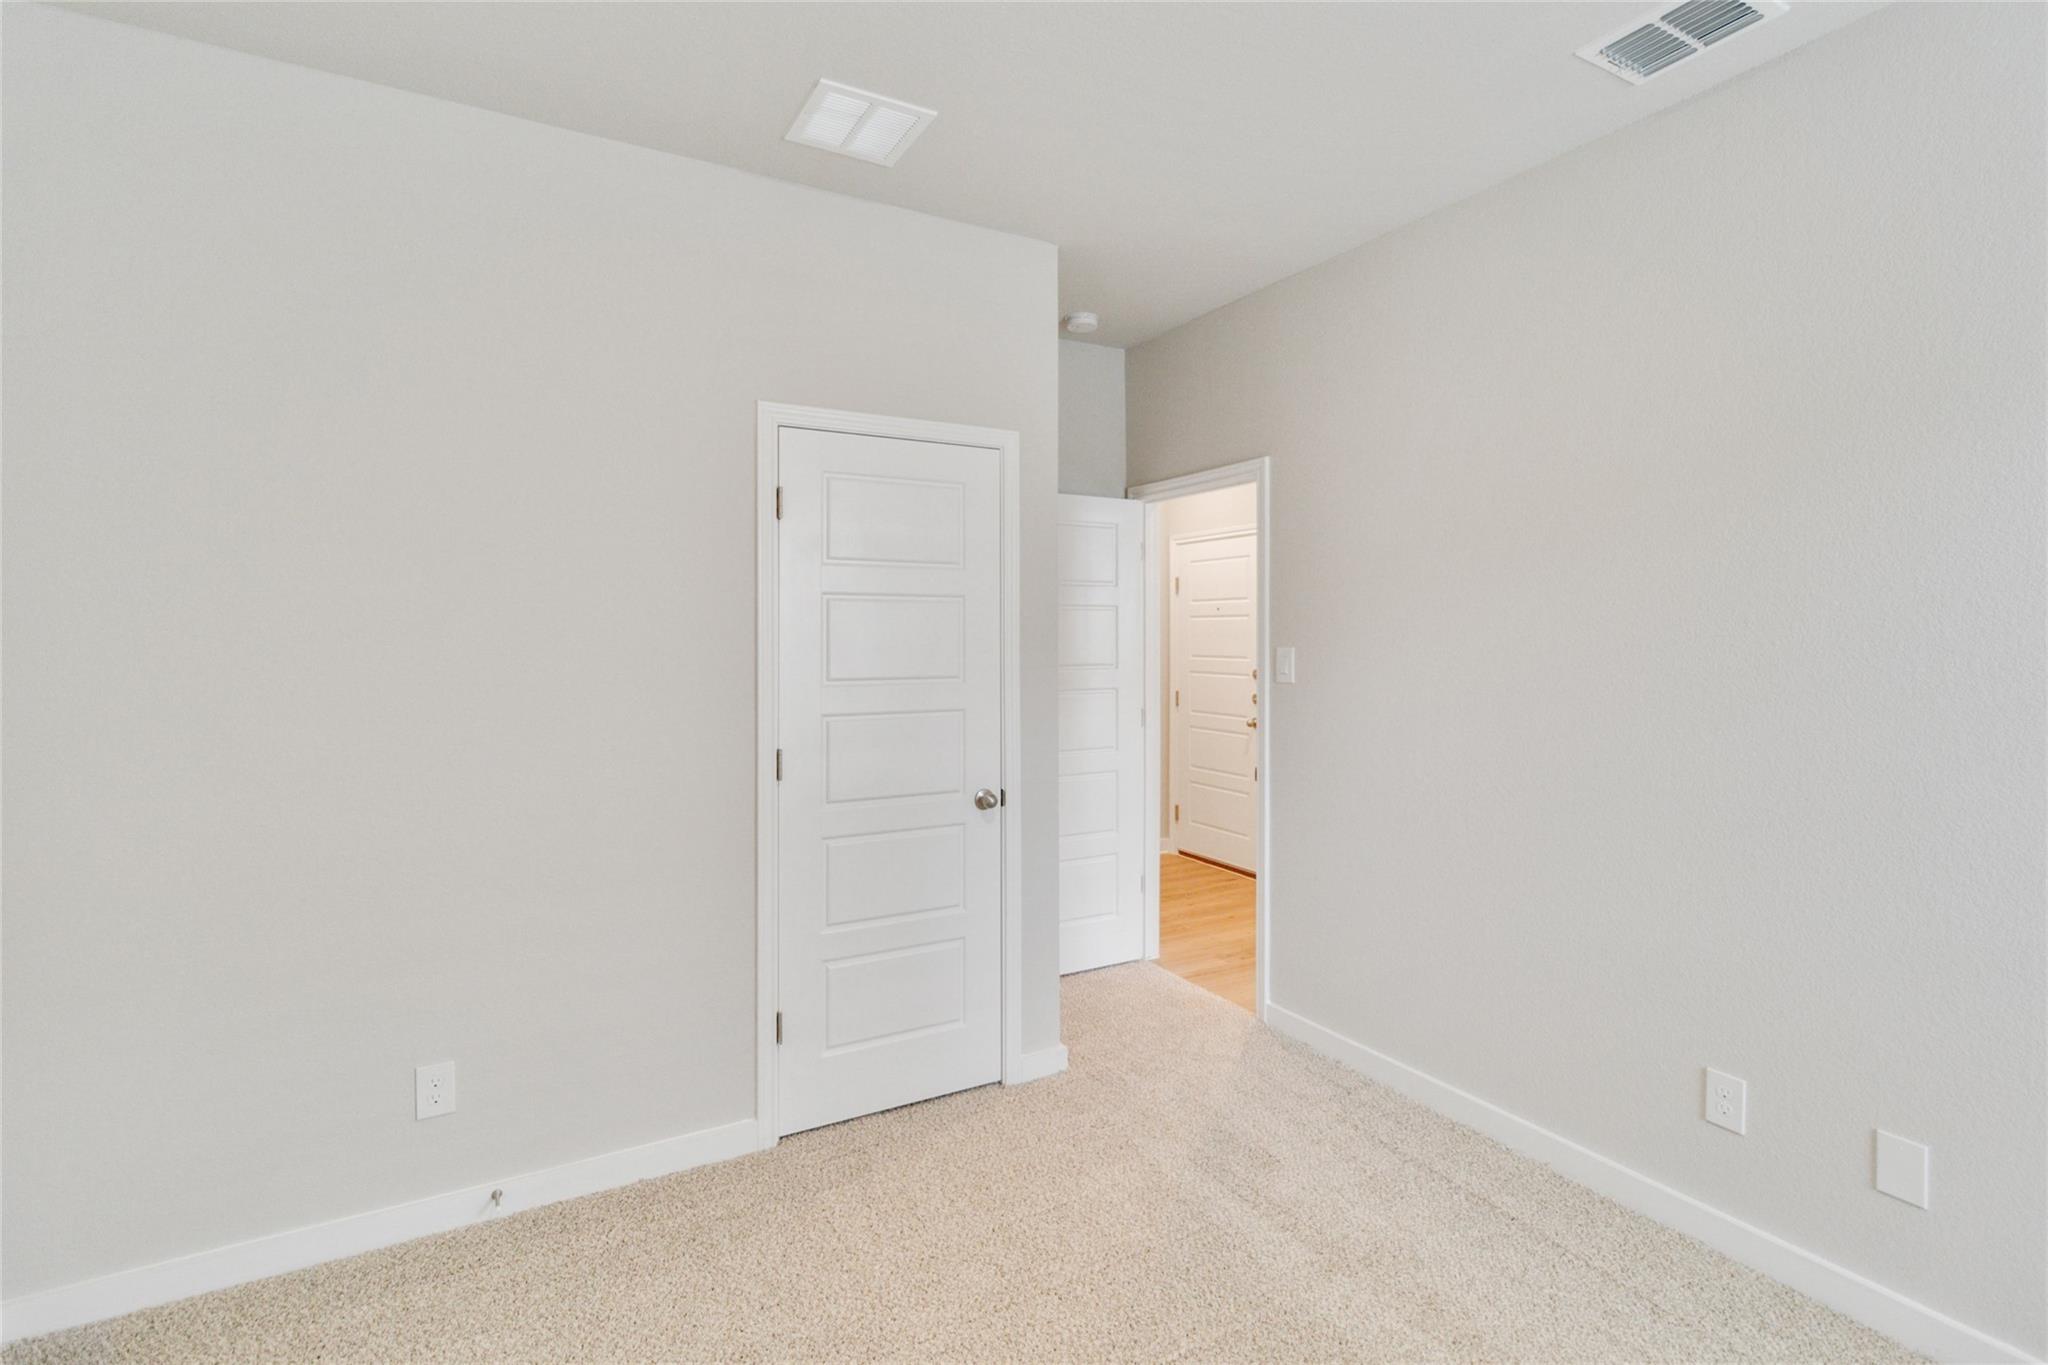
Empty carpeted room with white paneled doors and an open doorway to a wood-floored hall.
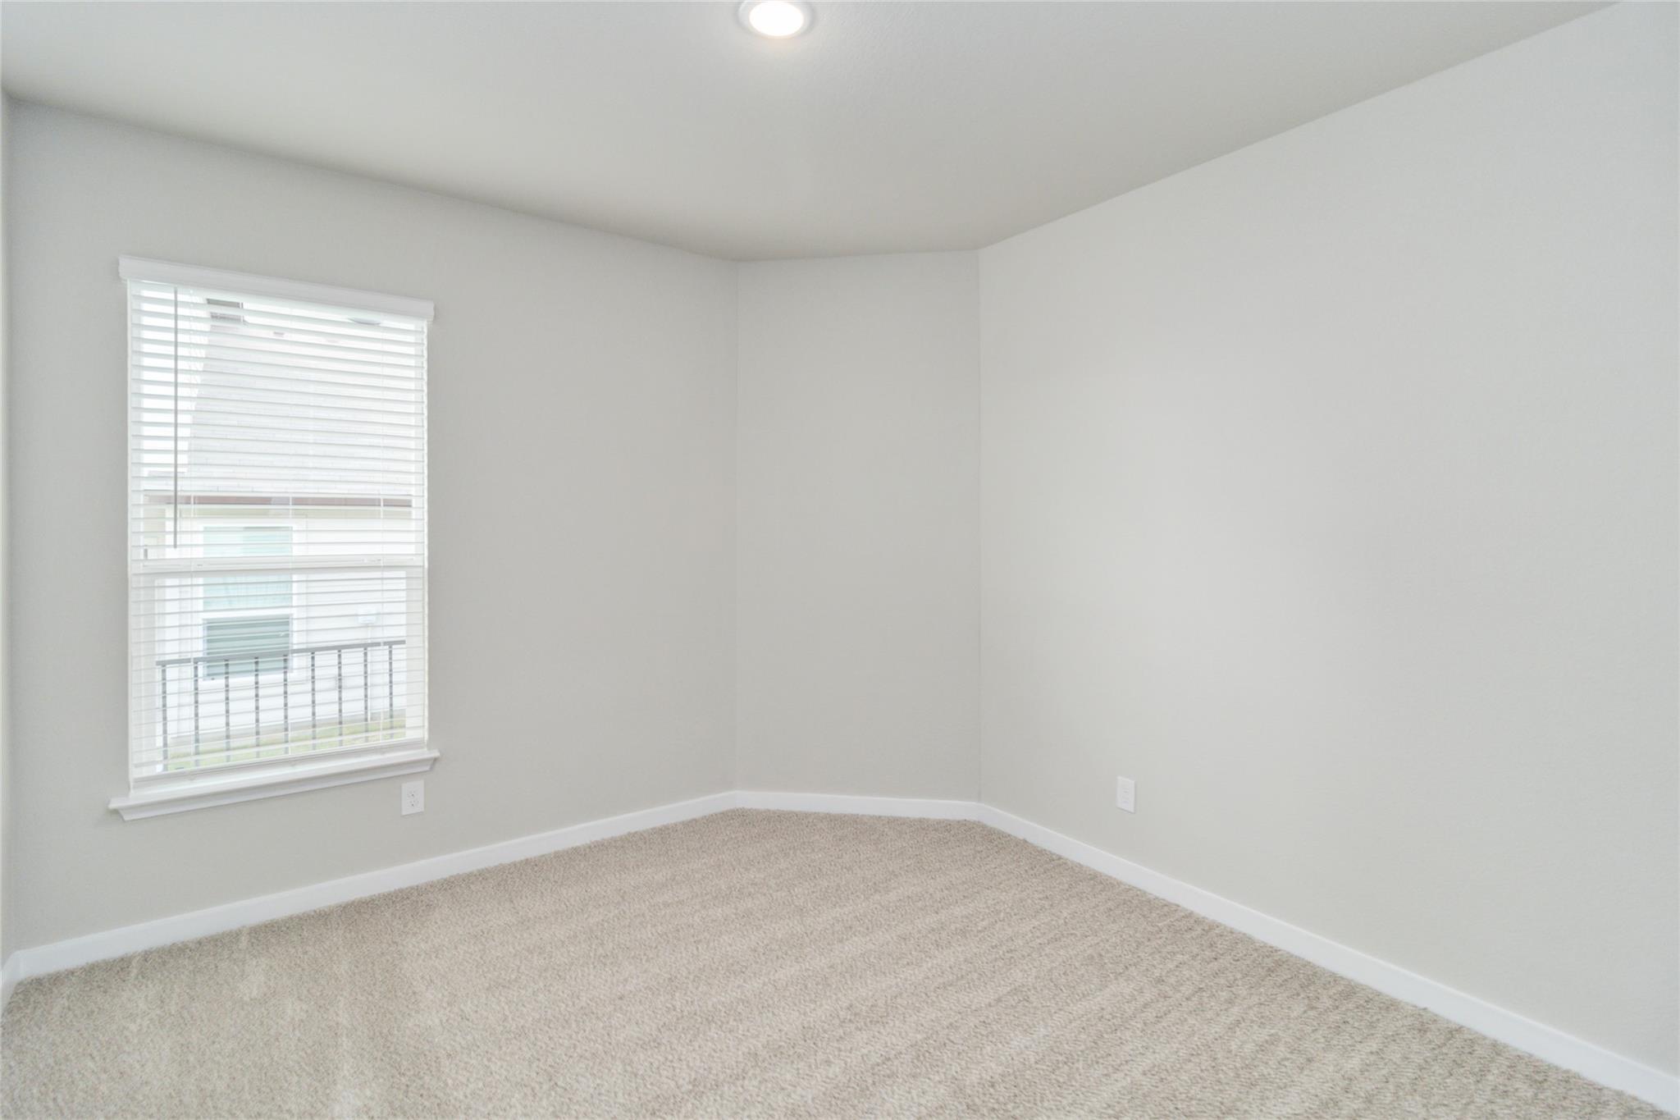
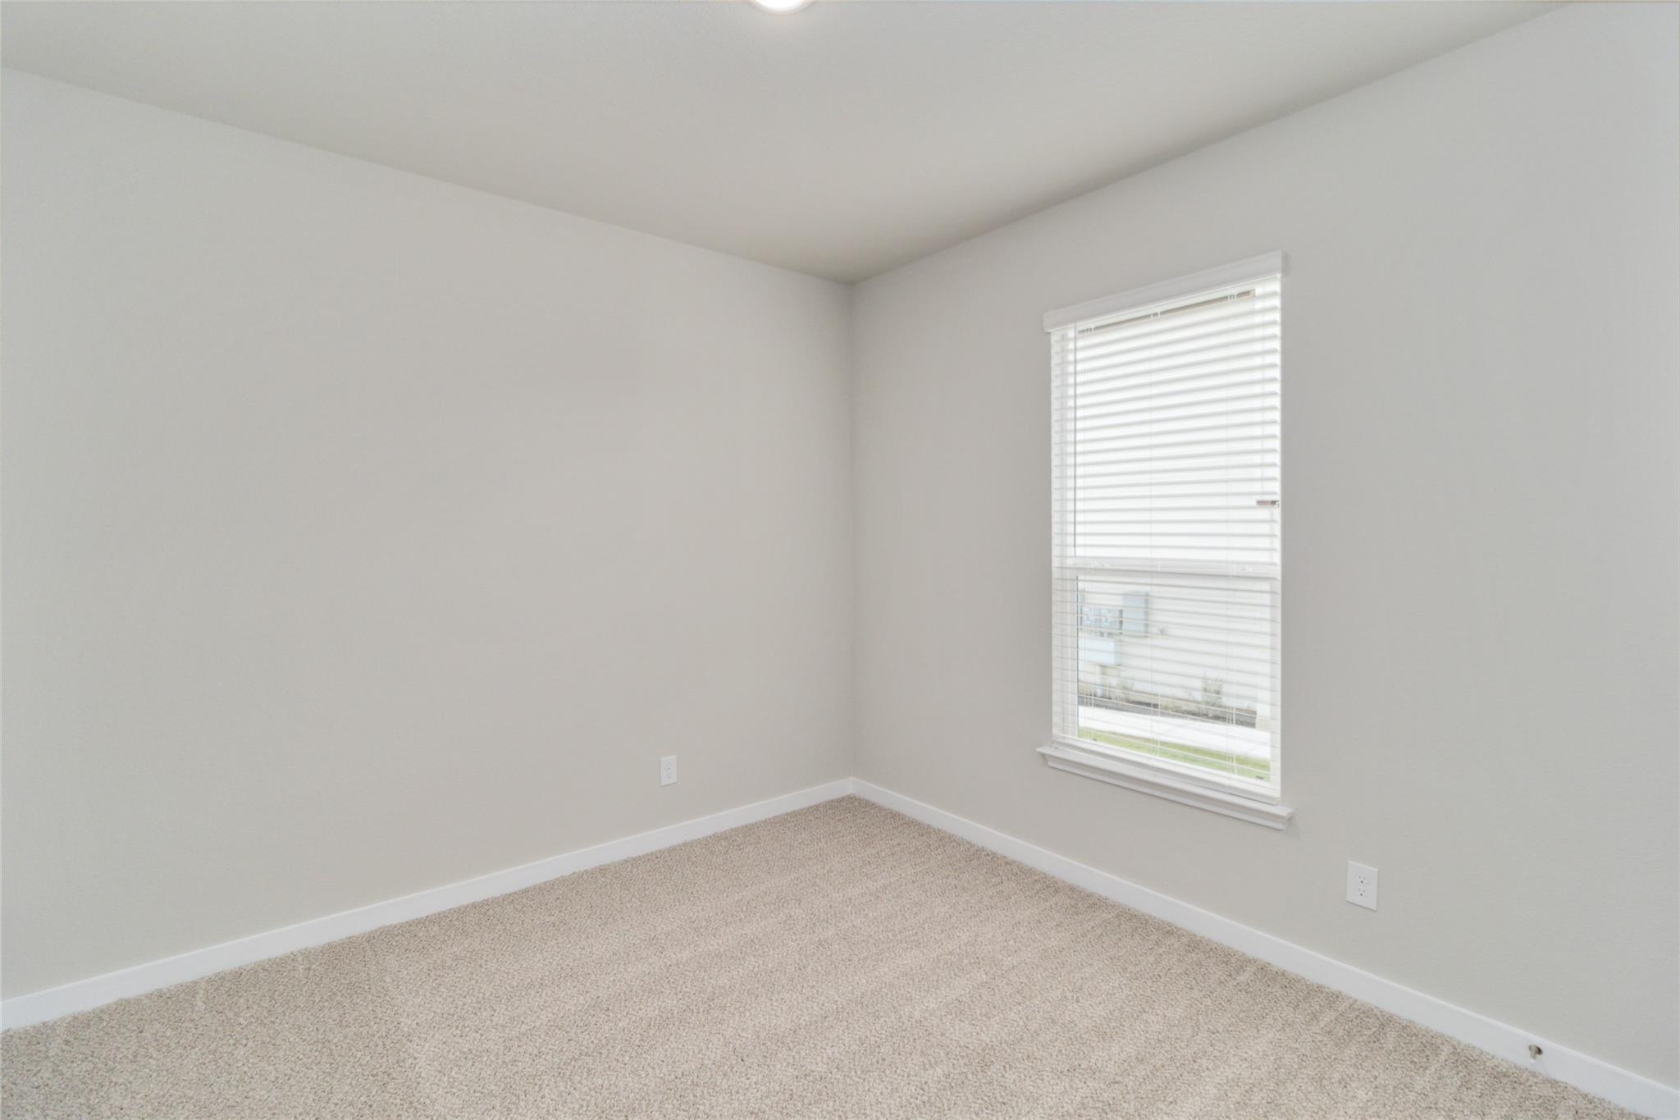
Empty carpeted room with a wide window and white blinds.
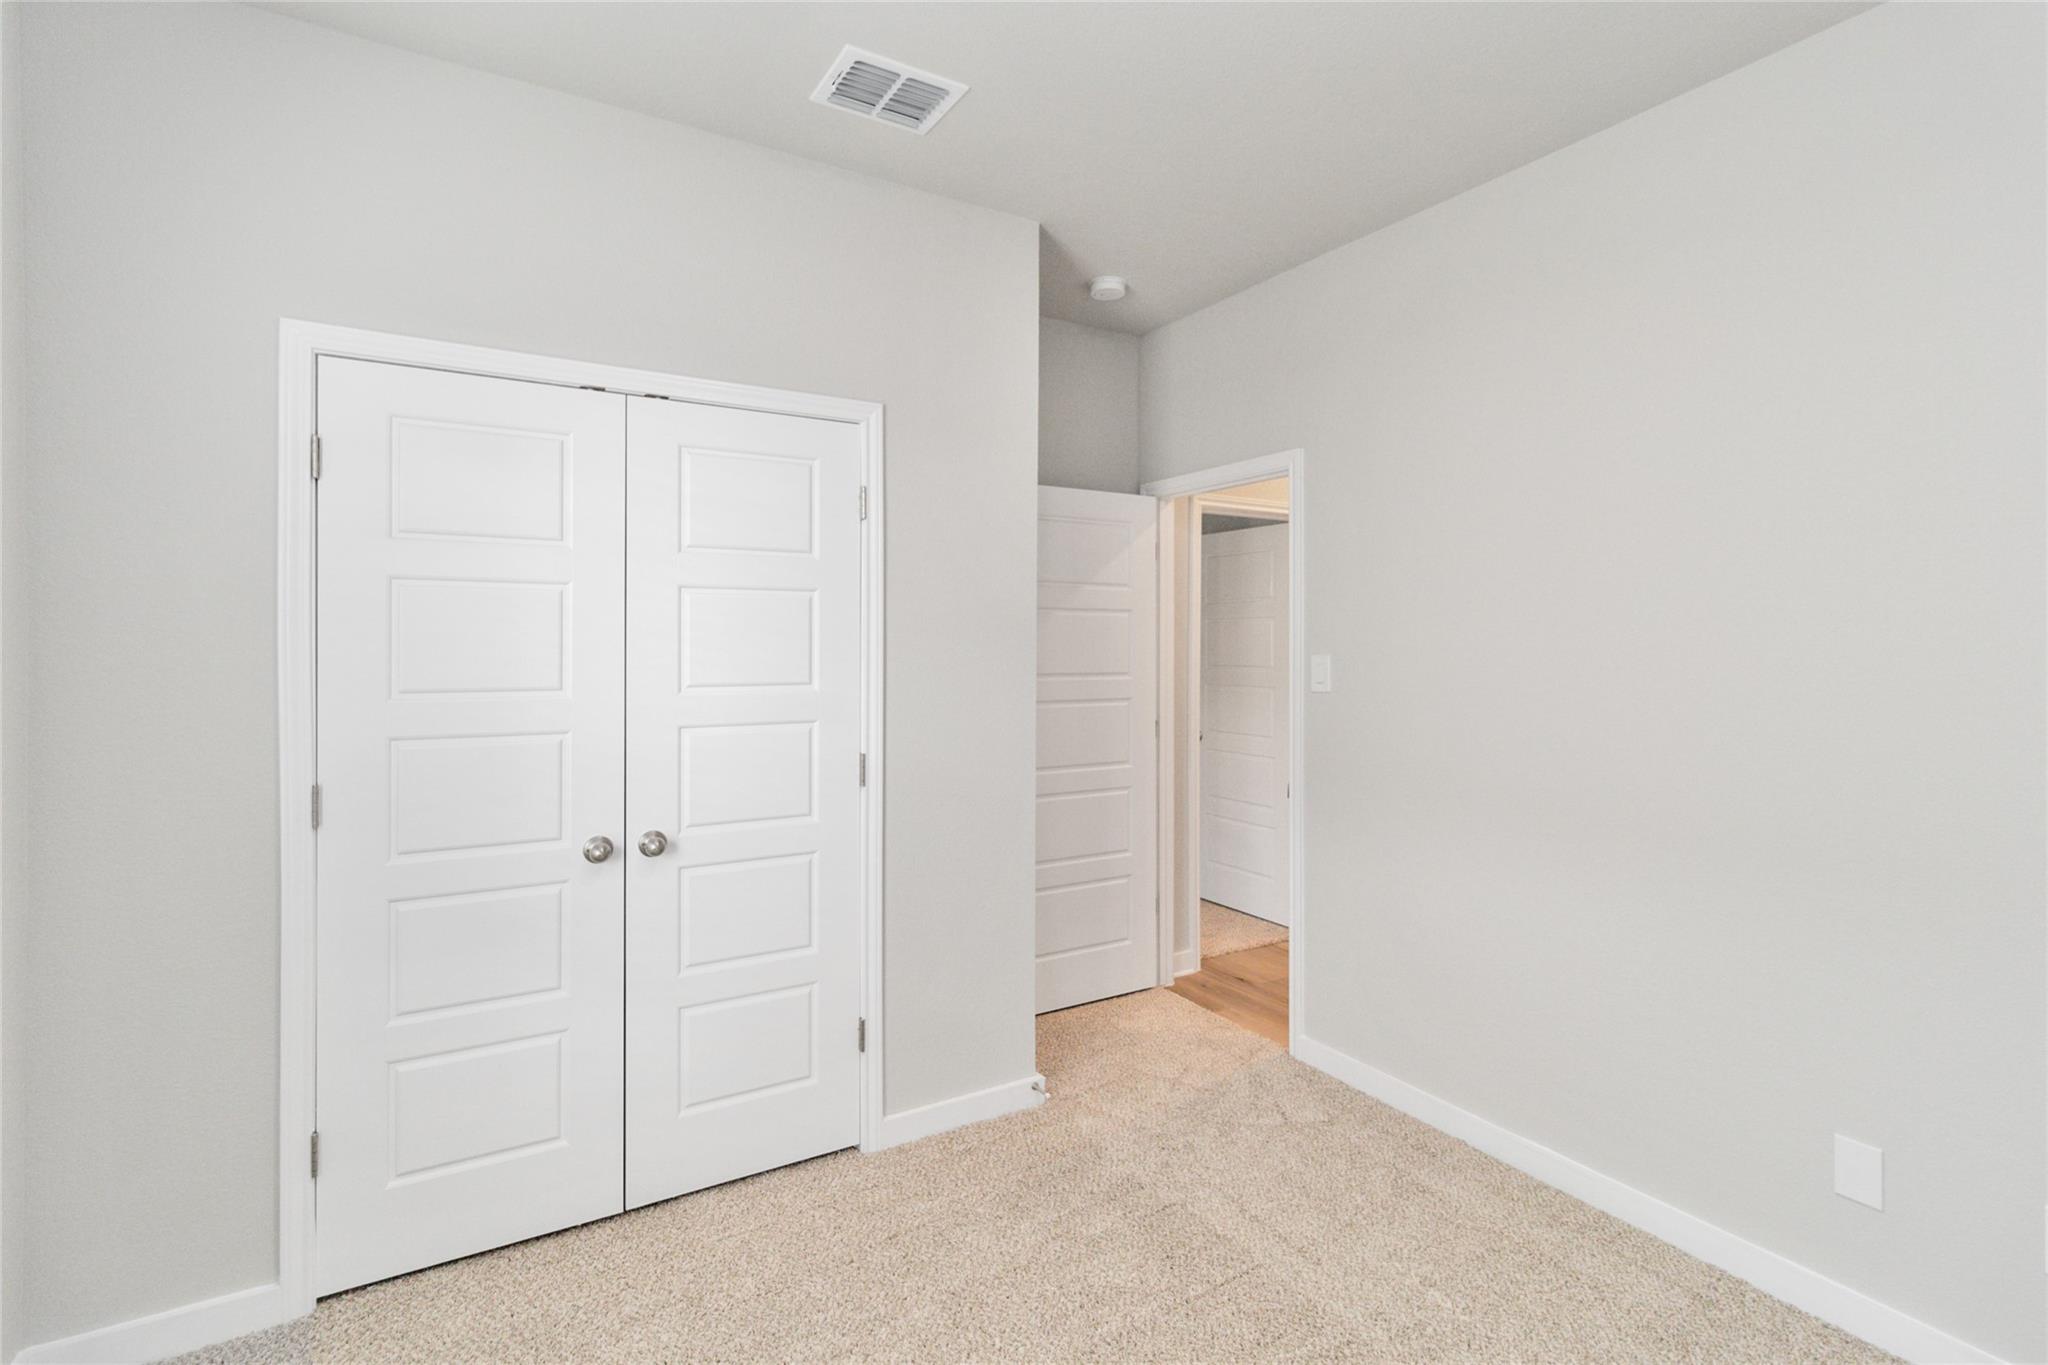
Empty carpeted room with white double closet doors and an open doorway.
Empty carpeted room with pale walls and a window with white blinds.
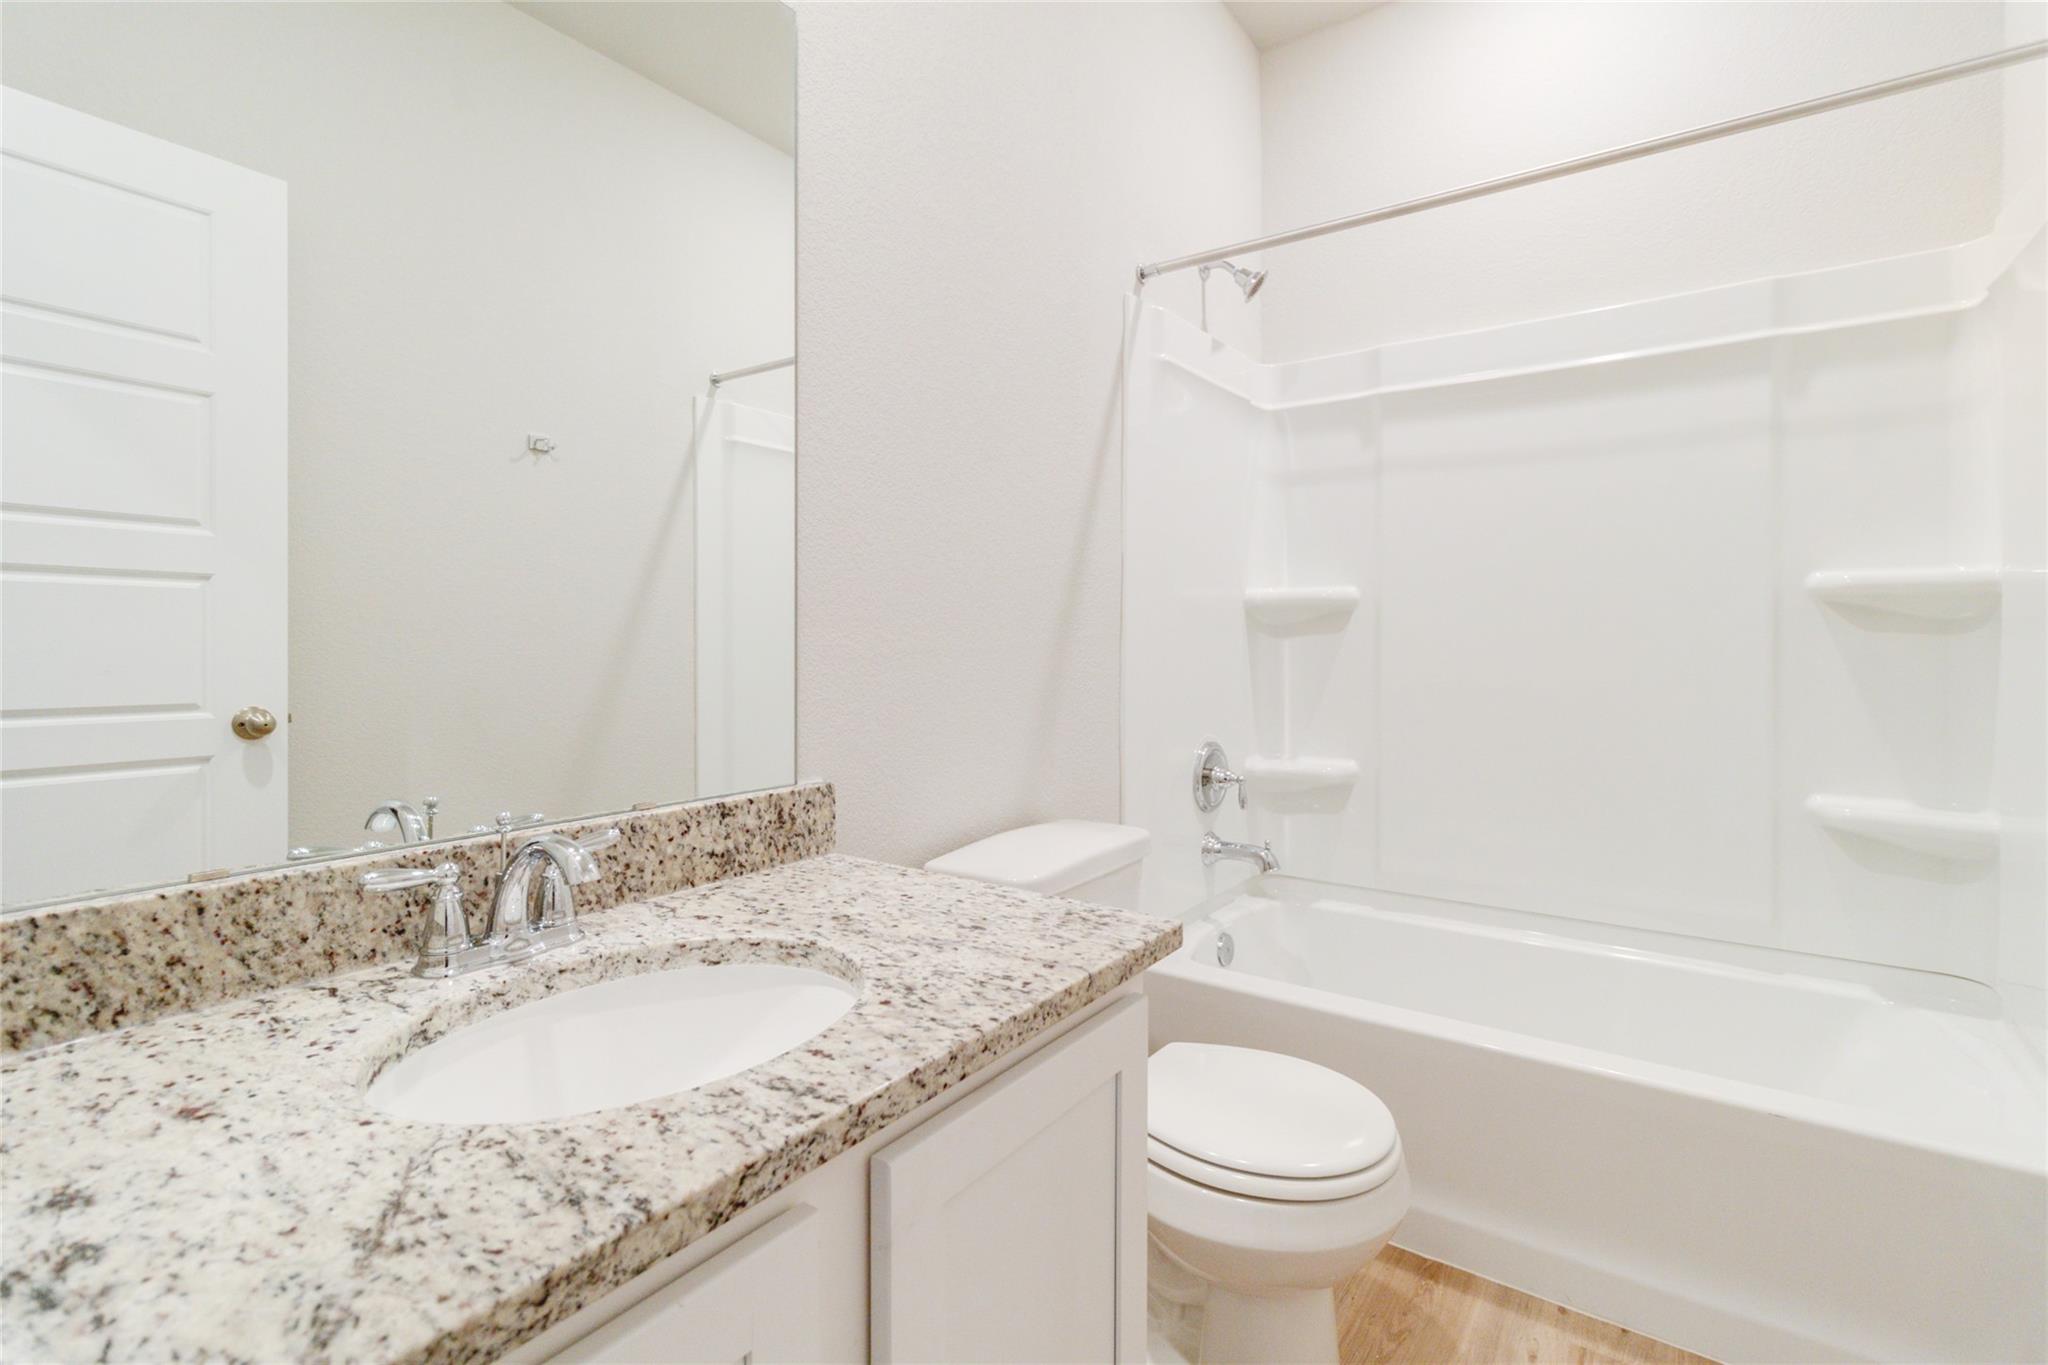
Bathroom with a speckled granite vanity, large mirror, and white tub-shower combination.
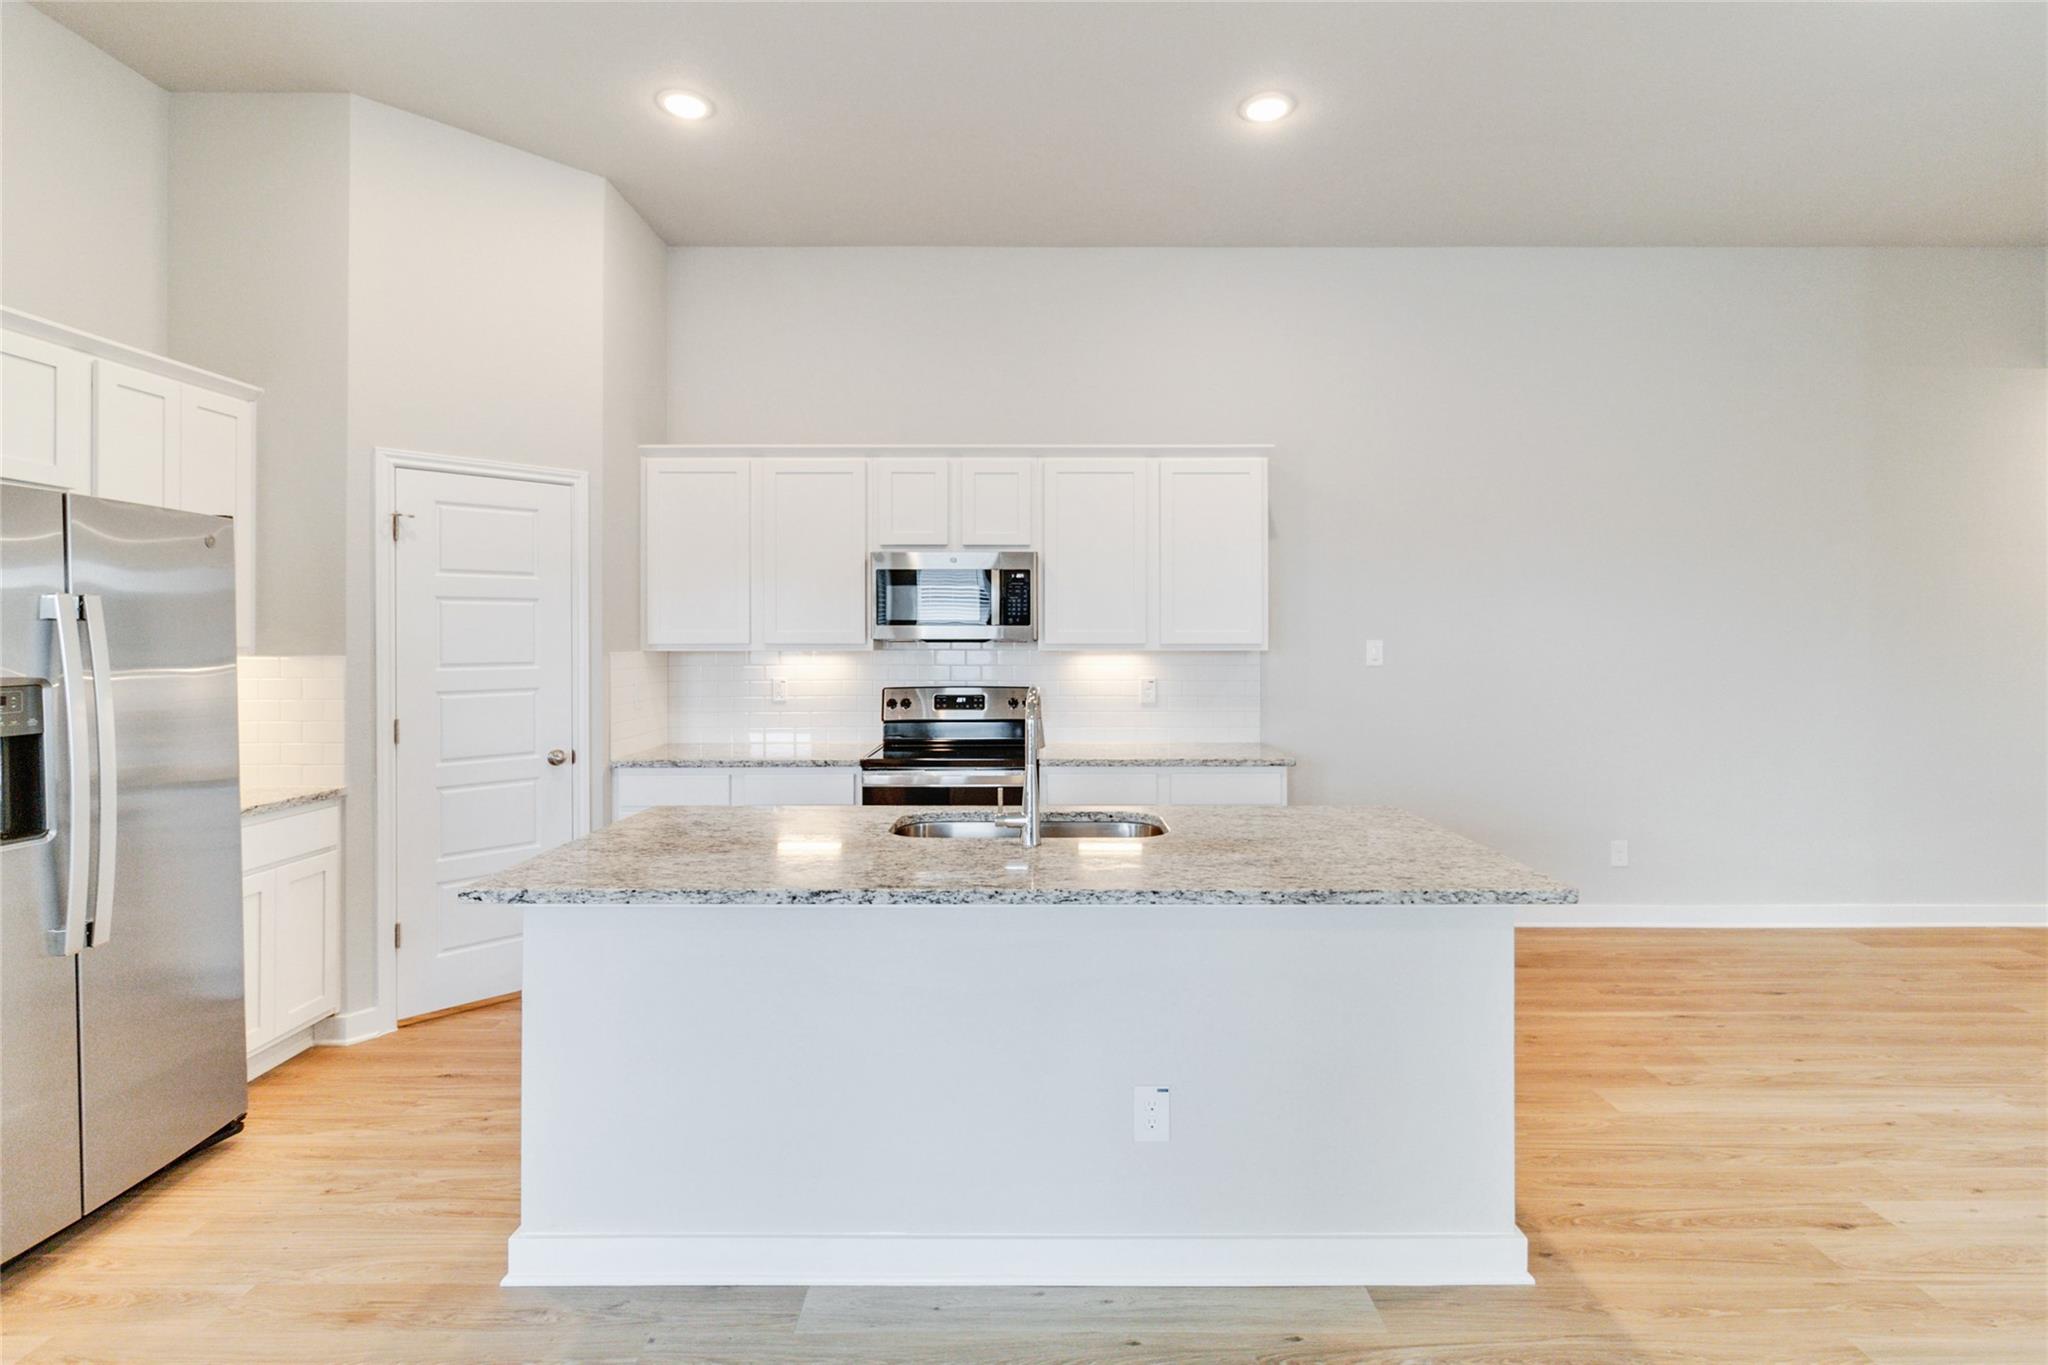
Kitchen with a large granite island and double sink, white cabinets, and stainless steel appliances.
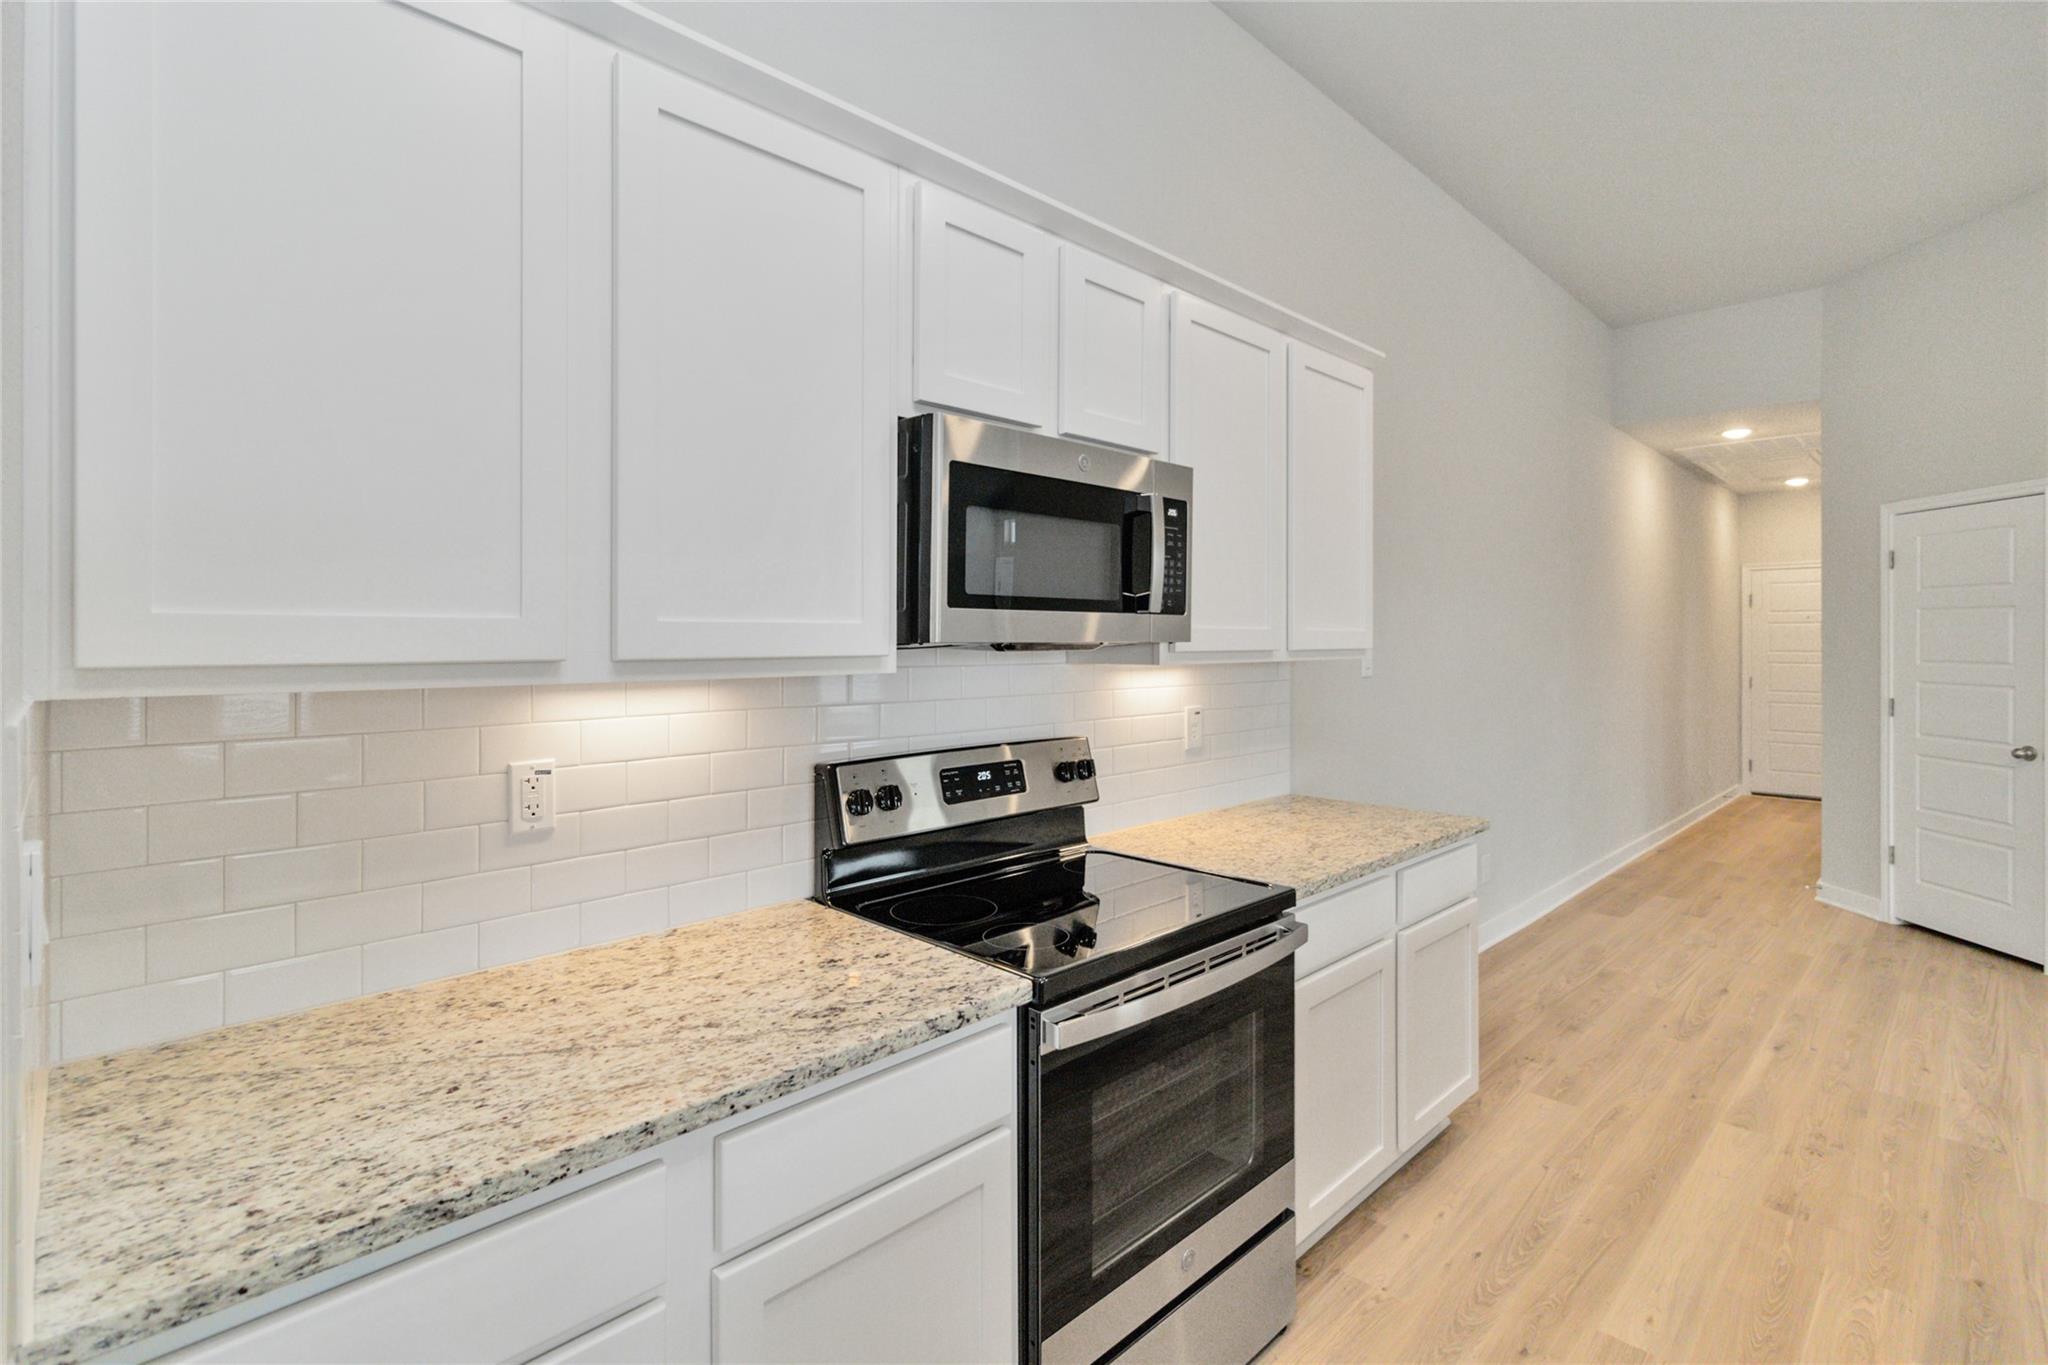
Kitchen with white cabinets, granite counters, subway tile backsplash, and stainless steel appliances.
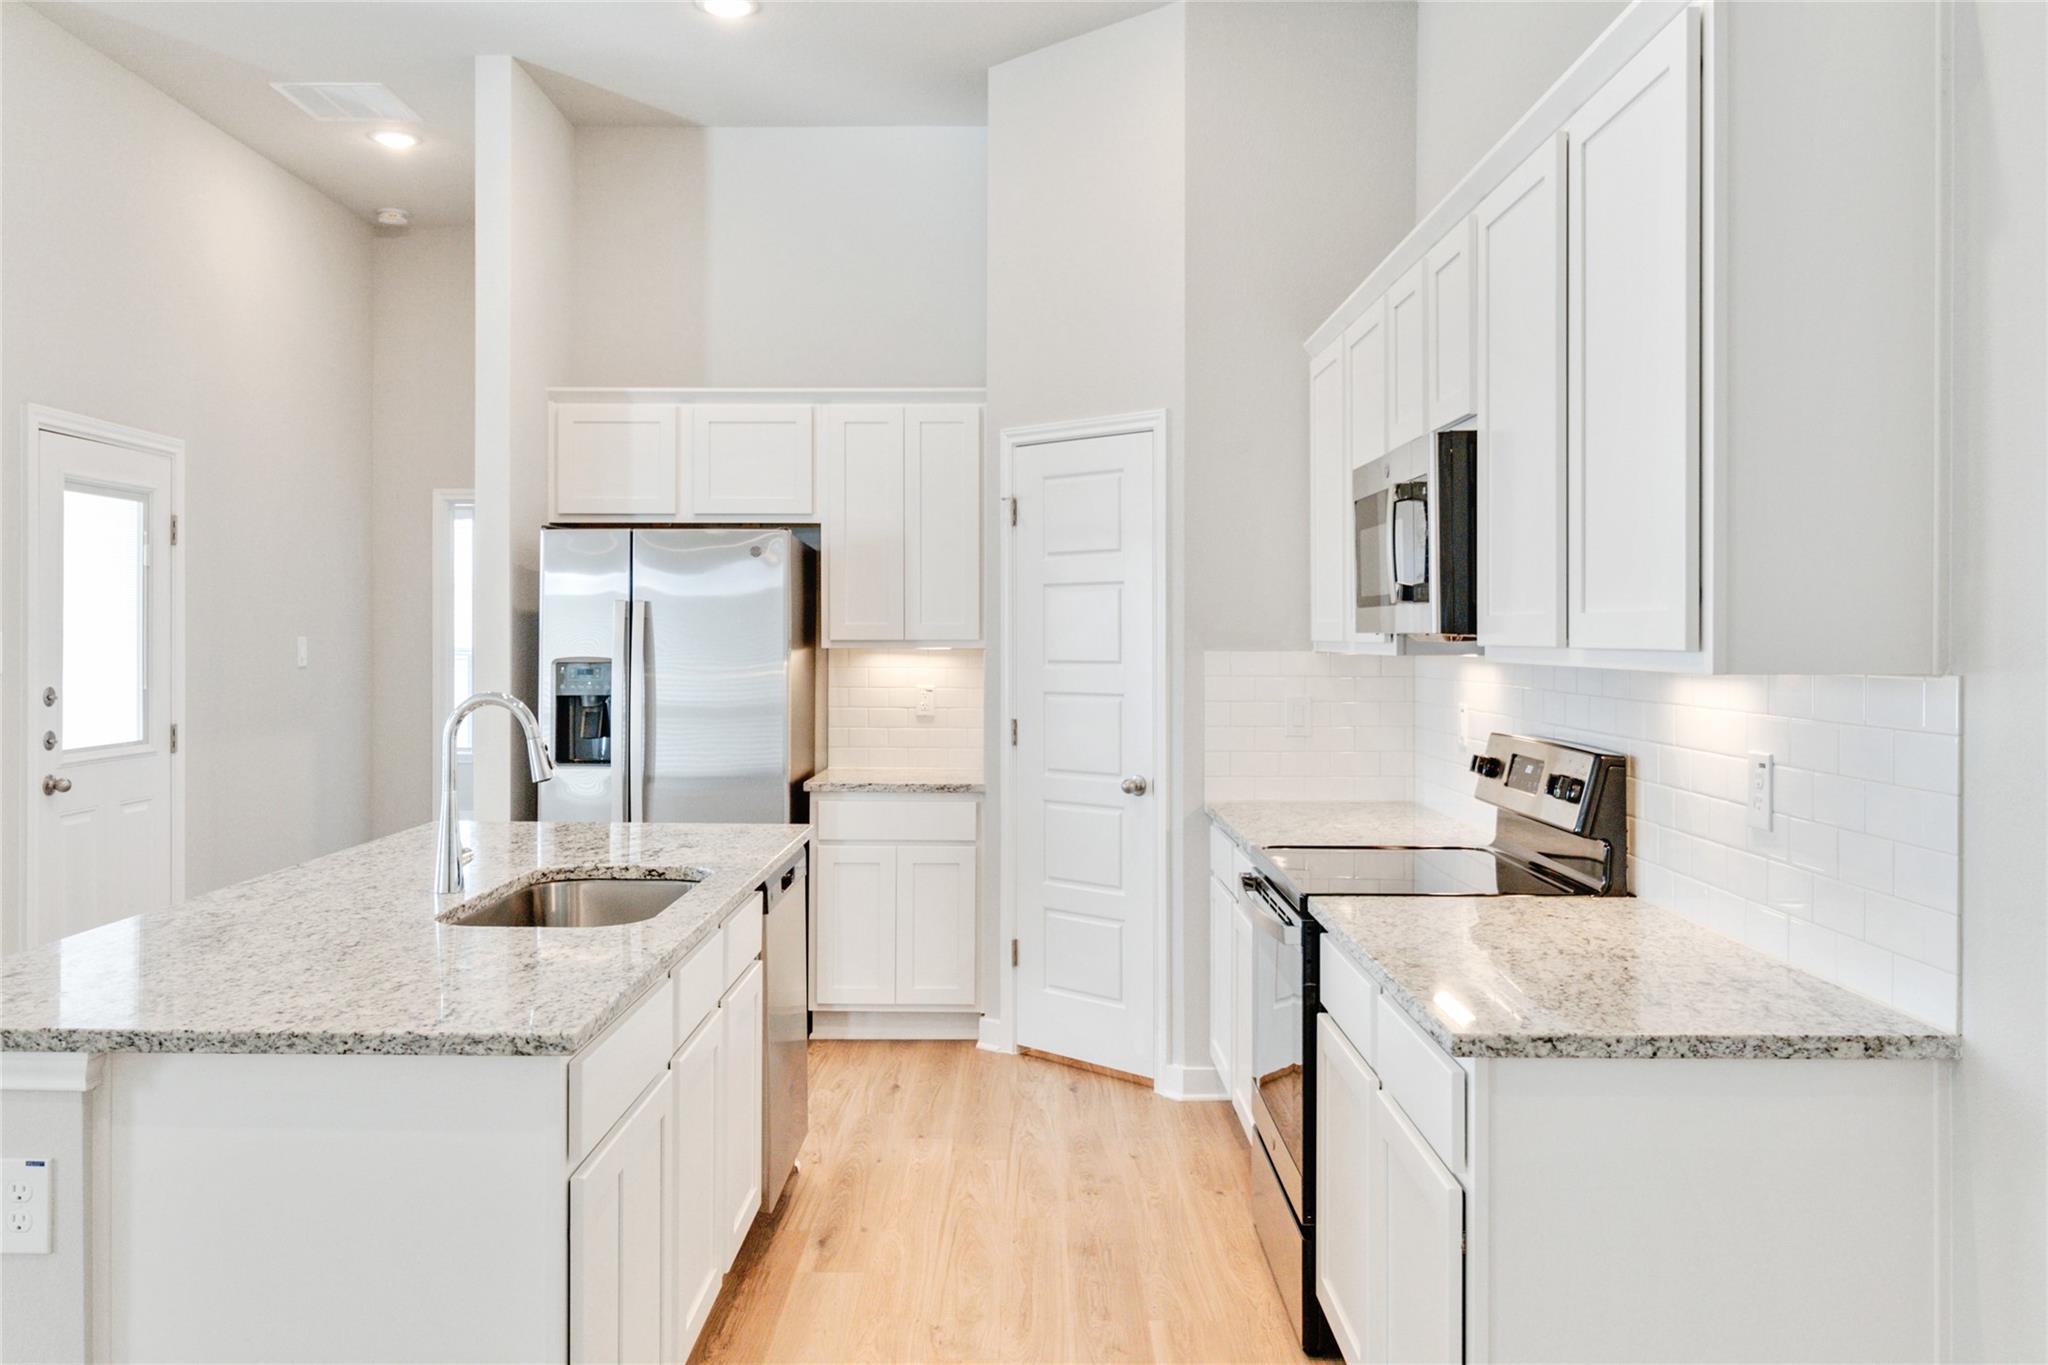
Vacant kitchen with white cabinets, granite counters, stainless appliances, and wood-look flooring.
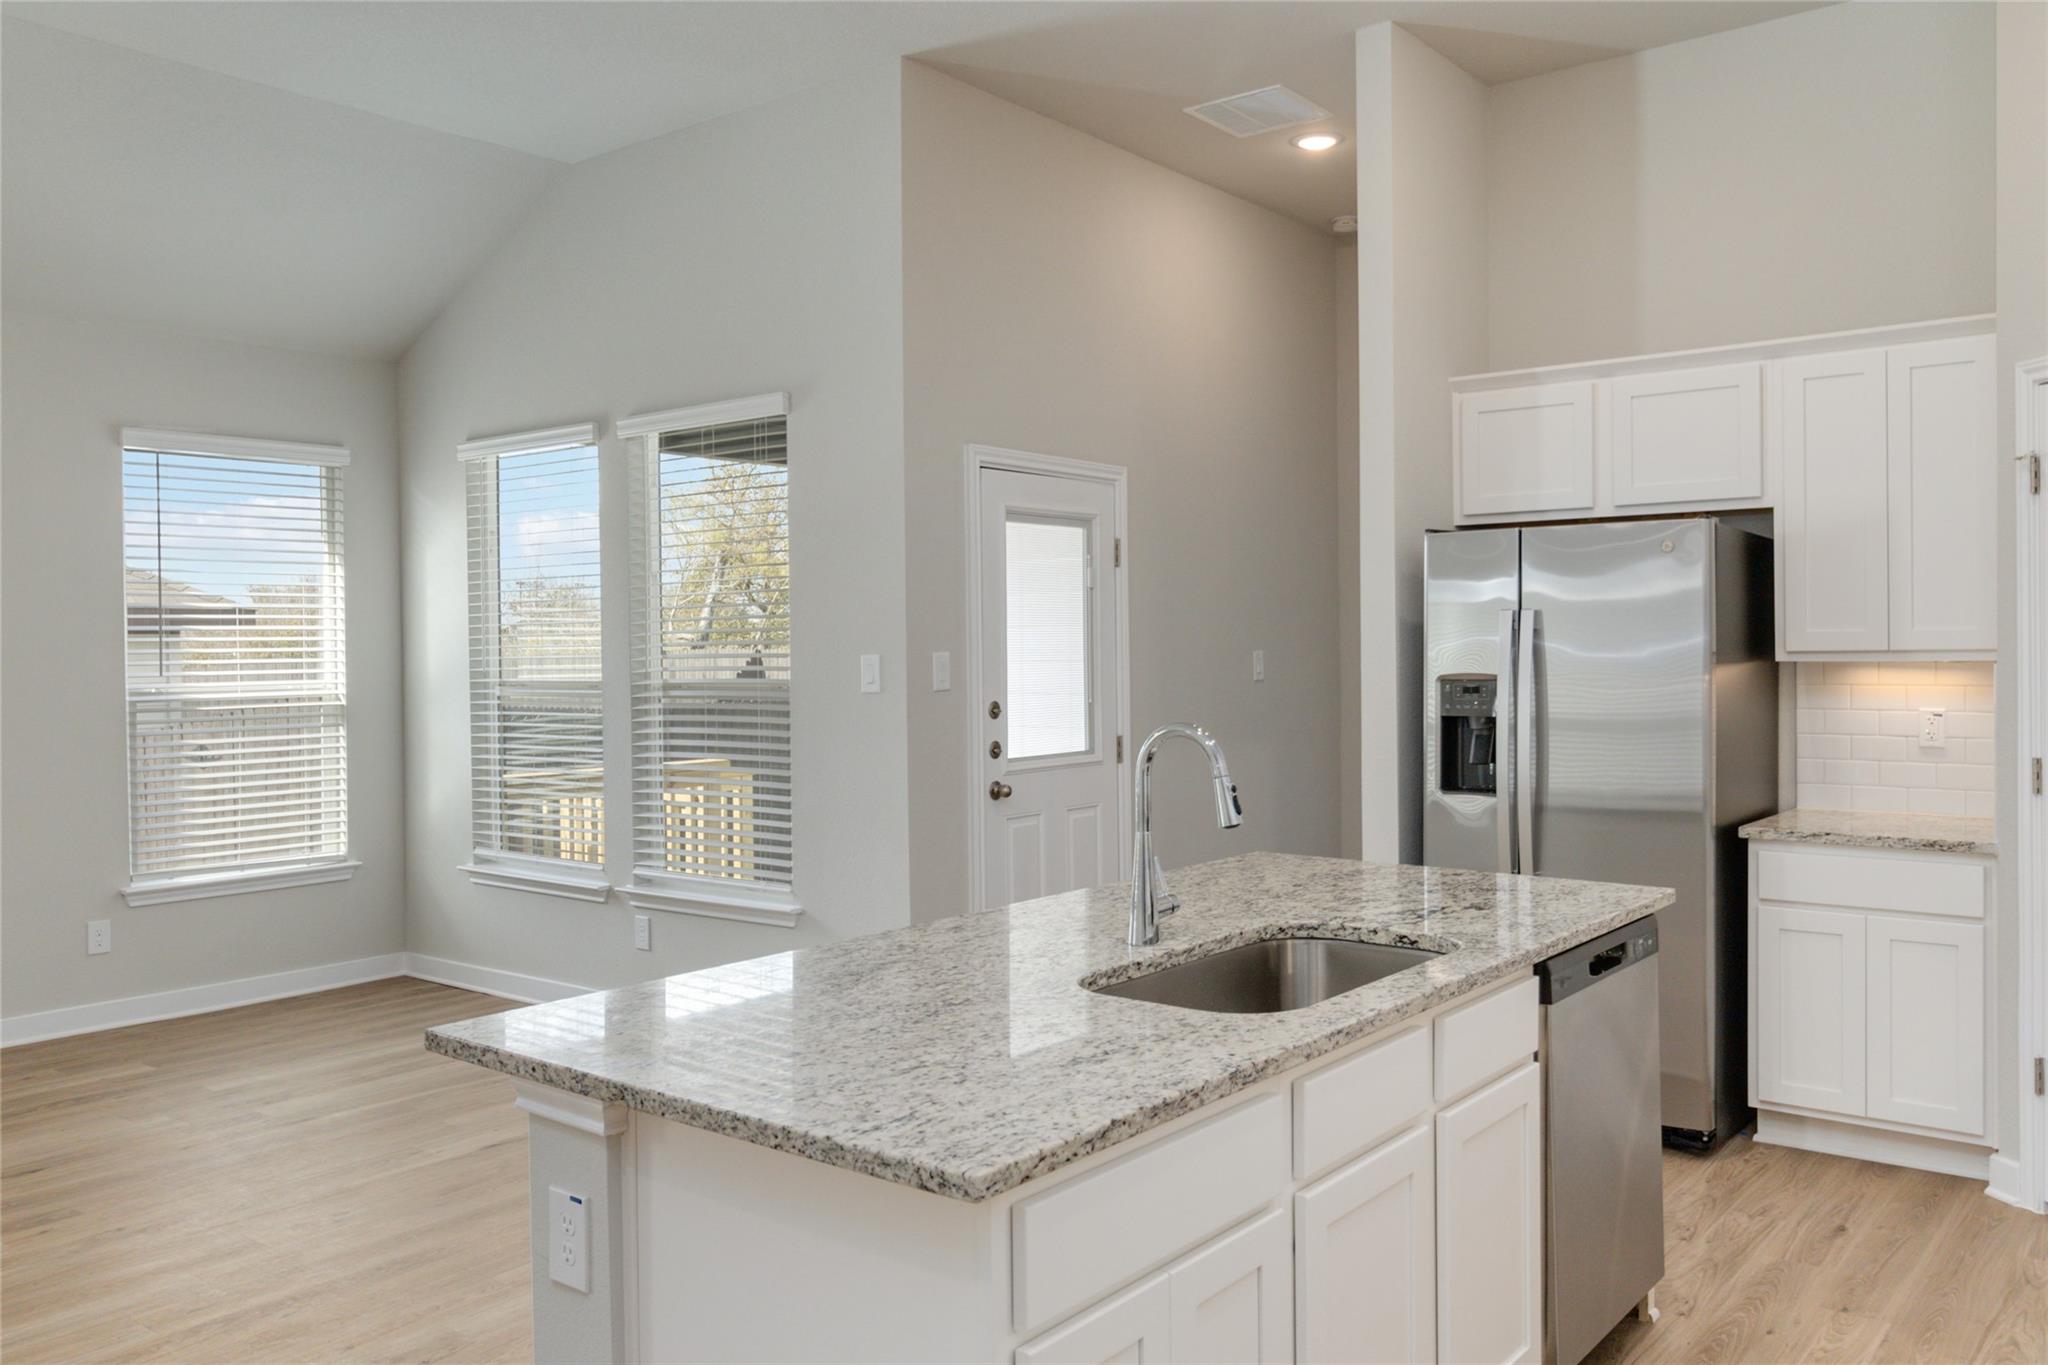
Kitchen with a granite island and sink, white cabinets, stainless steel refrigerator, and three windows.
Bright kitchen with a granite island, white cabinets, stainless steel appliances, and light wood flooring.
Kitchen with a granite-topped island, white cabinetry, stainless appliances, and light wood floors.
Vacant kitchen with white cabinets, stainless steel appliances, and a granite island with a sink.
Open-plan kitchen and living area with a large granite island, stainless steel appliances, and light wood flooring.
Open kitchen with white cabinets, stainless steel appliances, a large island, and light wood flooring.
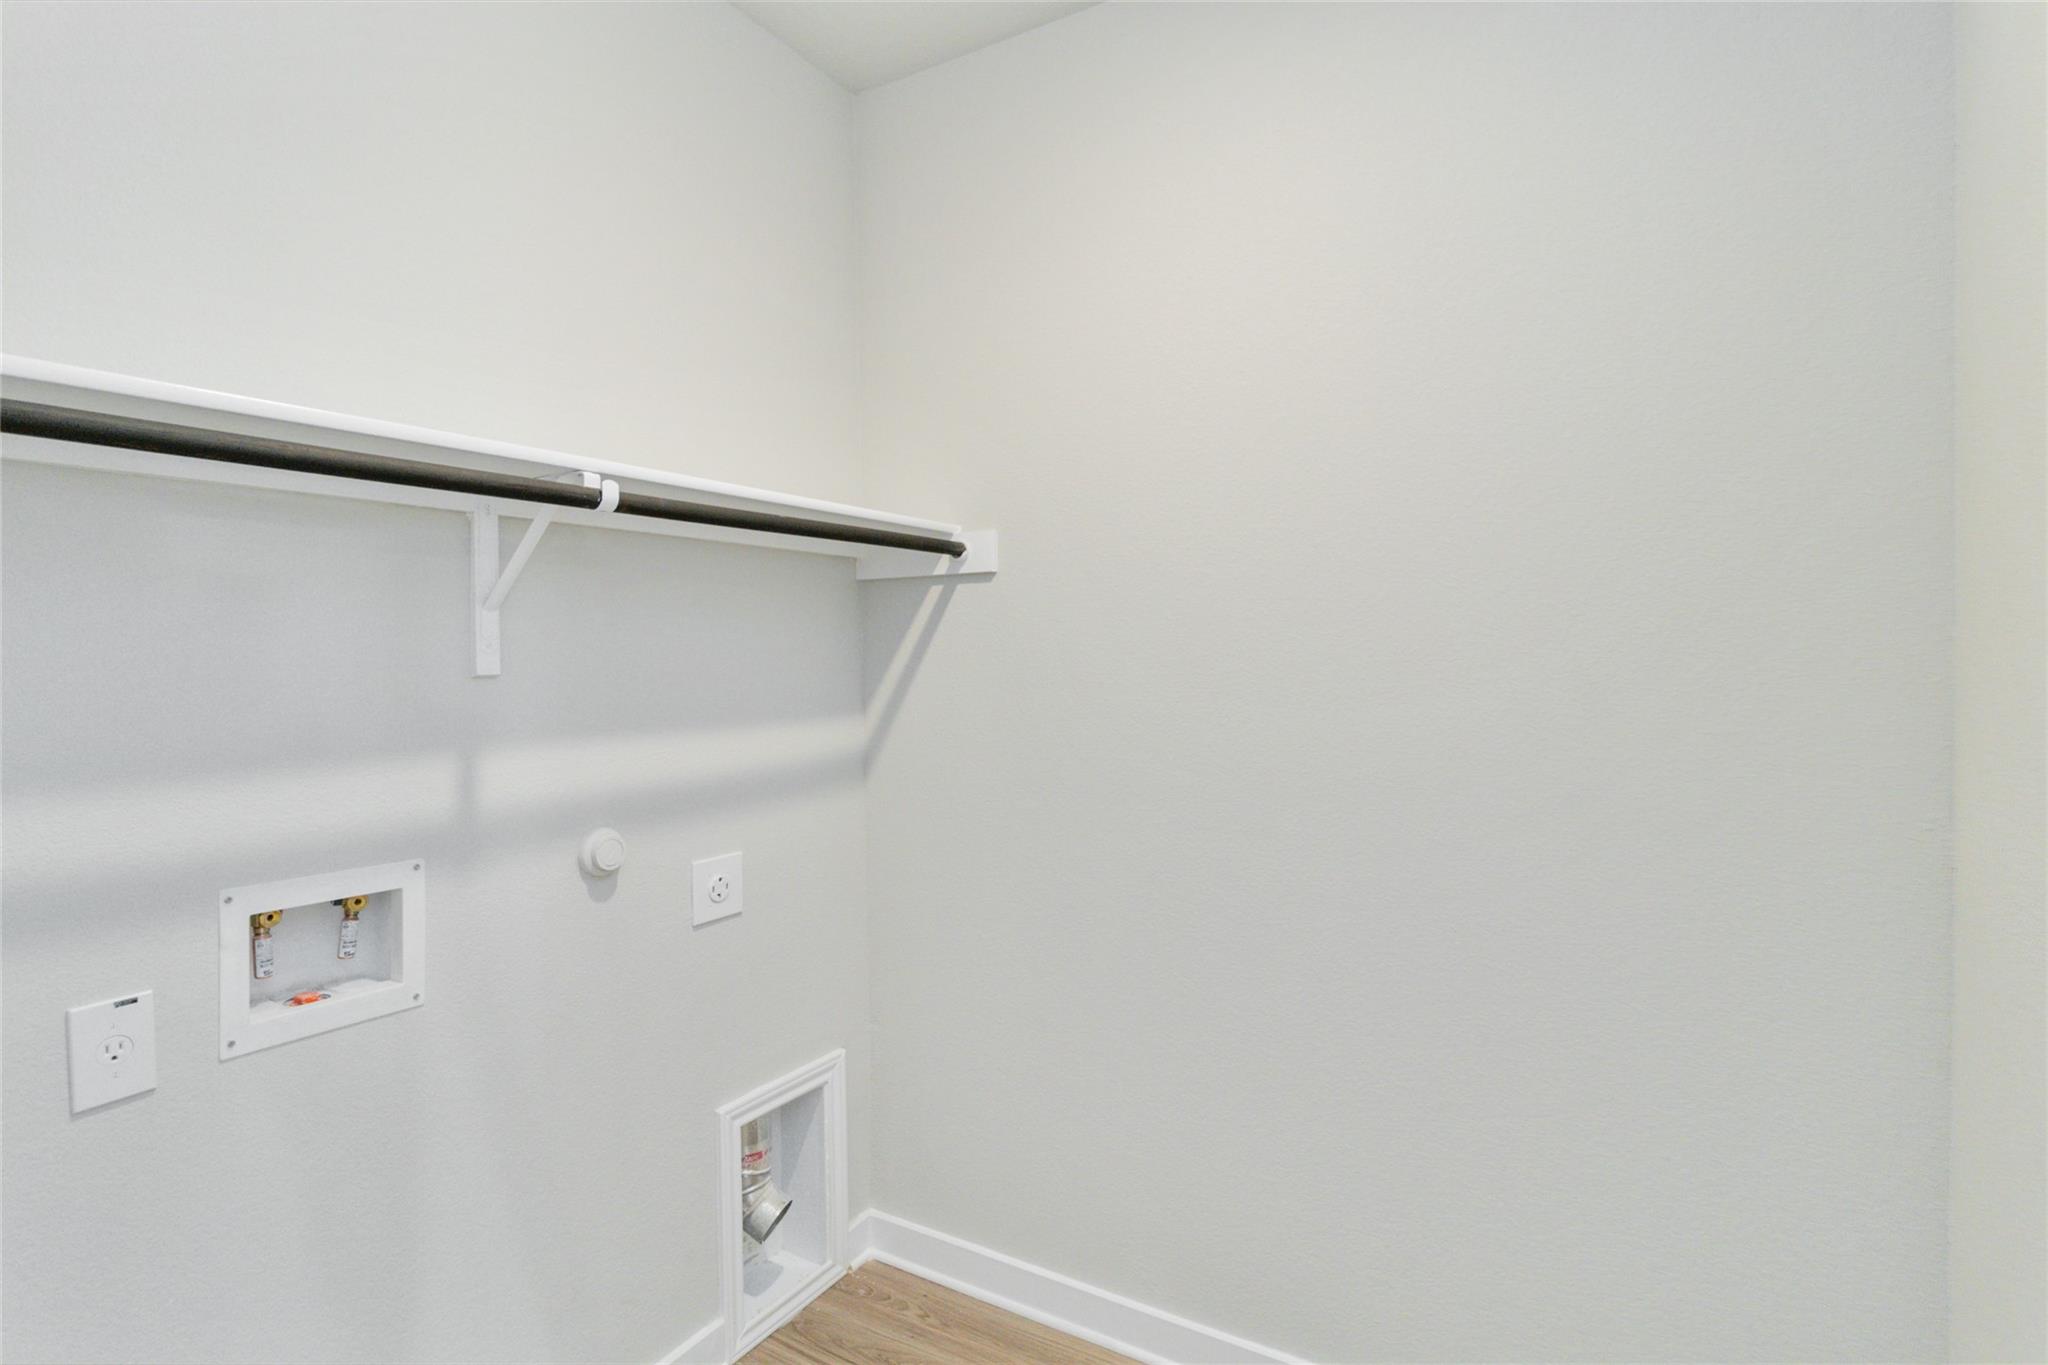
Empty laundry closet with washer hookups, a shelf and rod, and a low dryer vent.
SEE ALL PHOTOS
White duplex with two dark gray garage doors, stone trim, and separate concrete driveways.
White side-by-side home with two dark garage doors, black gabled trim, and stone accents.
White-sided home with two dark garage doors, black gable trim, and a broad concrete driveway.
Kitchen hallway with white cabinets, a stainless steel refrigerator, and light wood flooring.
Entry hallway with a built-in bench and coat hooks, opening toward a carpeted room and white kitchen.
Empty living room with light wood floors, a high ceiling, and three windows with blinds.
Open-plan kitchen and living area with granite counters, light wood-look floors, and a ceiling fan.
Open-plan living room with a neutral sofa, dining table, kitchen island, and wood flooring.
Open-plan kitchen and living area with a granite island, stainless appliances, and light wood flooring.
Empty living room with light wood floors, a vaulted ceiling, and a ceiling fan.
Vacant open-plan kitchen with white cabinetry, stainless steel appliances, and a central island.
Open-plan living room and kitchen with a large island, white cabinetry, and a furnished dining area.
Bathroom with a speckled granite double vanity and glass shower lined with large marble-look tiles.
Vacant carpeted bedroom with a ceiling fan and open doors to a bathroom and closet.
Empty bedroom with beige carpet, two blinded windows, a ceiling fan, and an open bathroom doorway.
Empty bedroom with beige carpet, two windows with white blinds, and a ceiling fan.
Tiled shower with glass door beside an empty walk-in closet with two shelves.
Empty carpeted room with white paneled doors and an open doorway to a wood-floored hall.
Empty carpeted room with a wide window and white blinds.
Empty carpeted room with white double closet doors and an open doorway.
Empty carpeted room with pale walls and a window with white blinds.
Bathroom with a speckled granite vanity, large mirror, and white tub-shower combination.
Kitchen with a large granite island and double sink, white cabinets, and stainless steel appliances.
Kitchen with white cabinets, granite counters, subway tile backsplash, and stainless steel appliances.
Vacant kitchen with white cabinets, granite counters, stainless appliances, and wood-look flooring.
Kitchen with a granite island and sink, white cabinets, stainless steel refrigerator, and three windows.
Bright kitchen with a granite island, white cabinets, stainless steel appliances, and light wood flooring.
Kitchen with a granite-topped island, white cabinetry, stainless appliances, and light wood floors.
Vacant kitchen with white cabinets, stainless steel appliances, and a granite island with a sink.
Open-plan kitchen and living area with a large granite island, stainless steel appliances, and light wood flooring.
Open kitchen with white cabinets, stainless steel appliances, a large island, and light wood flooring.
Empty laundry closet with washer hookups, a shelf and rod, and a low dryer vent.
Courtesy of Realty of America, LLC, Victor Nino Listing Contact: (512) 788-9495 
For Sale

1020 Staglin ST

1020 Staglin ST, Buda, TX 78610

$614,995
Step inside this brand-new duplex in Emma Park and discover a thoughtfully designed single-story layout offering modern finishes, comfortable living, and investment flexibility. Complete and move-in ready, this duplex offers 2,968 total square feet, with 1,484 square feet per side. Each residence features 3 bedrooms, 2 full baths, and an attached 2-car garage, with a well-designed floor plan that places the central living space and chef's kitchen at the heart of the home while providing separation between the owner's suite and secondary bedrooms for added privacy. The gourmet kitchens feature granite countertops, a spacious island with seating, walk-in pantry, white cabinetry, subway tile backsplash, undercabinet lighting, and stainless steel appliances, including the refrigerator. Additional features include luxury vinyl plank flooring, impressive ceiling heights, covered patios, private fenced backyards, full irrigation, Low-E double-pane windows, radiant barrier roof decking, programmable Wi-Fi thermostats, and energy-efficient 15.2 SEER2 HVAC systems. Both units are currently vacant, providing flexibility for an investor or future owner-occupant. The HOA provides front-yard lawn maintenance, adding to the ease of ownership. Conveniently located in Buda with access to shopping, dining, schools, and major commuter routes, 1020 Staglin St presents an excellent opportunity to own a completed, brand-new duplex in the growing Emma Park community.

Studio

2,968 Sq.Ft. LIVING AREA

10,846.44 Sq.Ft. lot

Victor Niño

Victor Niño

Diego Corzo

Diego Corzo

Features & Amenities

Interior

  • total bedrooms0
  • Flooring Carpet, Vinyl
  • APPLIANCES Dishwasher, Electric Range, Microwave, Free-Standing Electric Oven, Range, Refrigerator
  • other interior Features See Remarks, High Ceilings, High Speed Internet, Kitchen Island, Open Floorplan, Pantry, Recessed Lighting, Walk-In Closet(s)

Area & Lot

  • Status For Sale
  • Living Area2,968 Sq.Ft.
  • Lot Area10,846.44 Sq.Ft.
  • MLS® ID4296365
  • TypeMulti-Family
  • YEAR BUILT2026
  • NeighborhoodBuda
  • Water FrontageNone
  • View DescriptionNone
  • Elementary SchoolRalph Pfluger
  • Middle SchoolMcCormick
  • High SchoolJohnson High School
  • School DistrictHaysCONSISD

Exterior

  • STORIES1
  • Garage Space2.0
  • water SourcePublic
  • utilitiesNone
  • roofComposition
  • lot featuresNone
  • parkingAttached, Garage, Garage Door Opener
  • HEAT TYPECentral
  • AIR CONDITIONINGCentral Air
  • sewerPublic Sewer
  • SubstructureSlab
  • Disability FeaturesNone
  • other exterior FeaturesSee Remarks, Gutters Partial, Private Yard

Financial

  • Sales Price$614,995
  • Real Estate Tax $1,315/yr
  • HOA $1,200/yr
White side-by-side home with two dark garage doors, black gabled trim, and stone accents.

Schedule a Showing

We would love to show you our beautiful property. Please select your preferred date and time below. An agent will be in touch shortly to confirm your appointment.

Schedule a Showing

We would love to show you our beautiful property. Please select your preferred date and time below. An agent will be in touch shortly to confirm your appointment.

Thank you for your interest in 1020 Staglin ST, Buda, TX 78610. We are reviewing your request and will be in touch shortly!

Mortgage Calculator

Estimate your monthly mortgage payment, including the principal and interest, property taxes, and HOA. Adjust the values to generate a more accurate rate.

All estimates are provided for informational purposes only. Actual amounts may vary.
$0,000 Your Payment 20 15 65
$0,000 Your Payment

Buda

Explore

Work With Us

The Niño Team combines experience, strategy, and personalized service to help clients navigate Austin real estate with confidence and clarity.

Follow Us on Instagram